Leave a Message

Thank you for your message. We will be in touch with you shortly.

Home Search
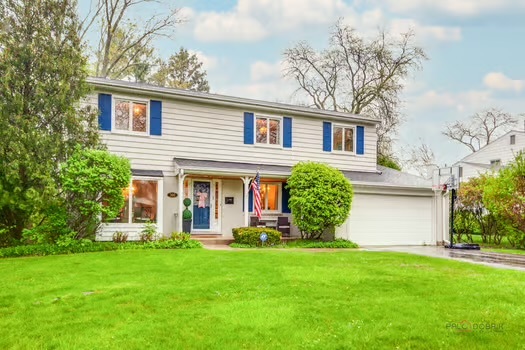
827 Liberty Bell Lane
Listed by Sonya Lea with Berkshire Hathaway HomeServices Chicago 773-406-5096
$680,000

827 Liberty Bell Lane

5 Beds 3 Baths 2,500 Sq.Ft. 10,053.65 Sq.Ft.

Description

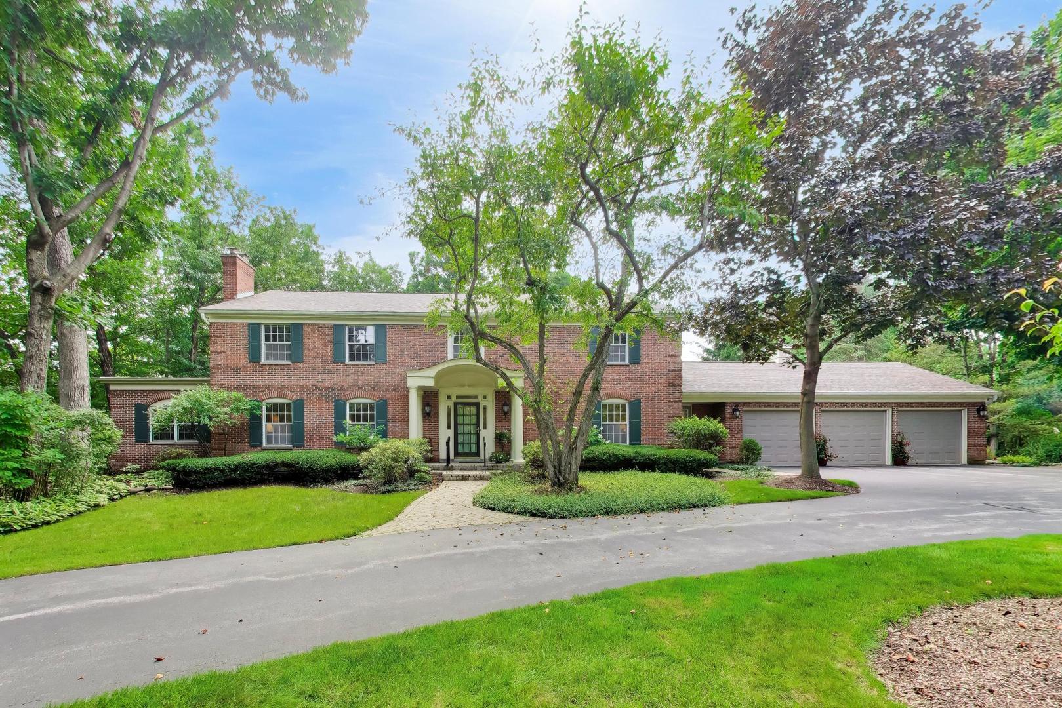
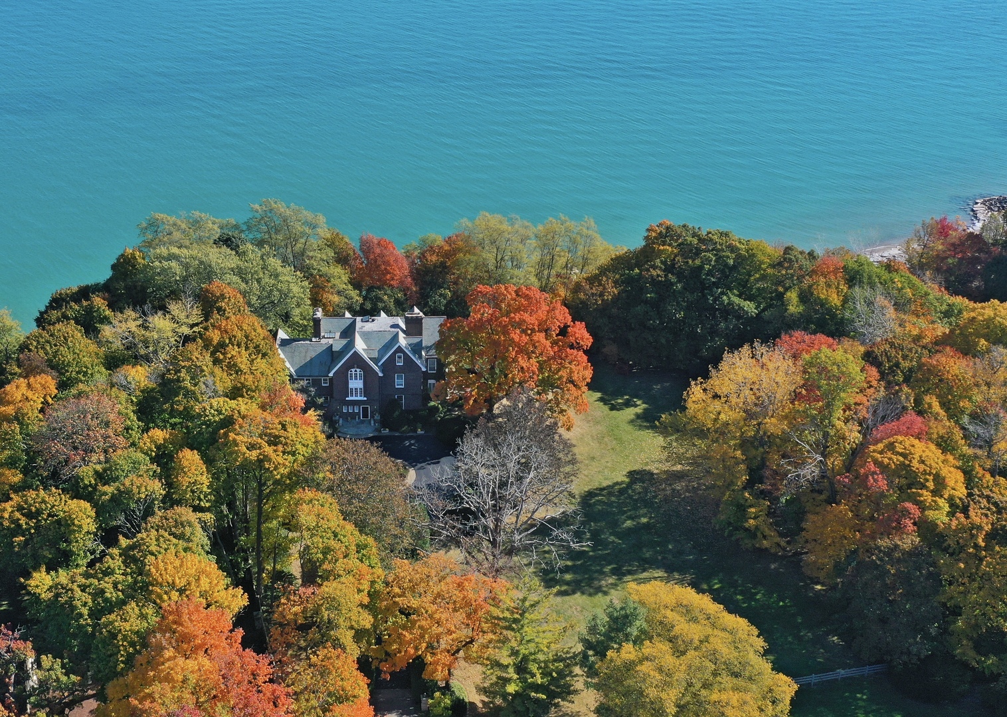
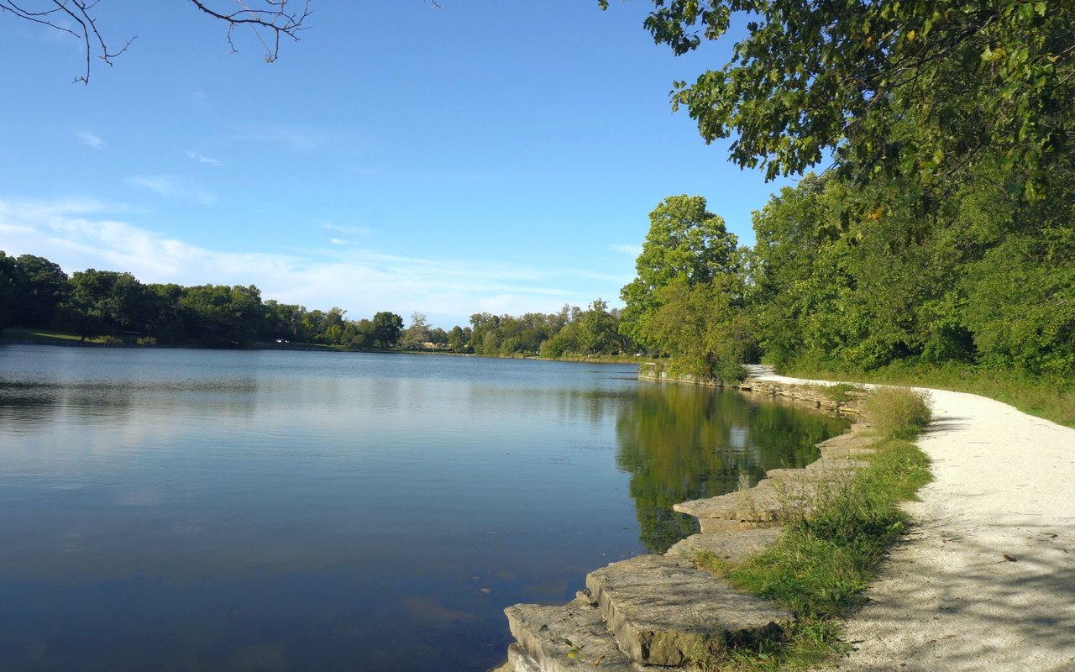
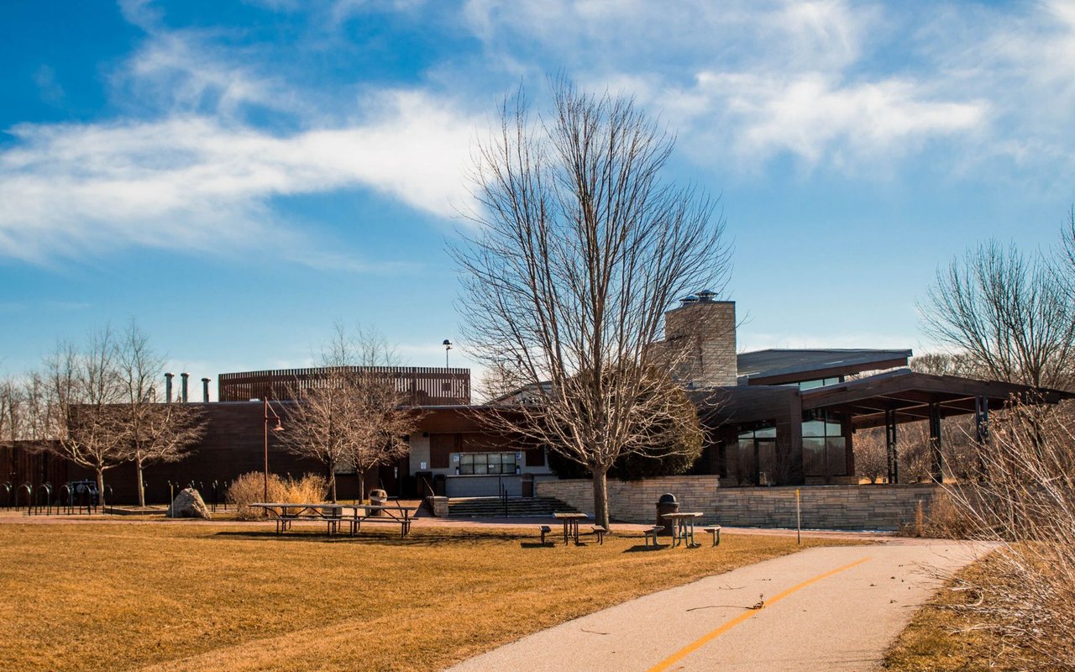
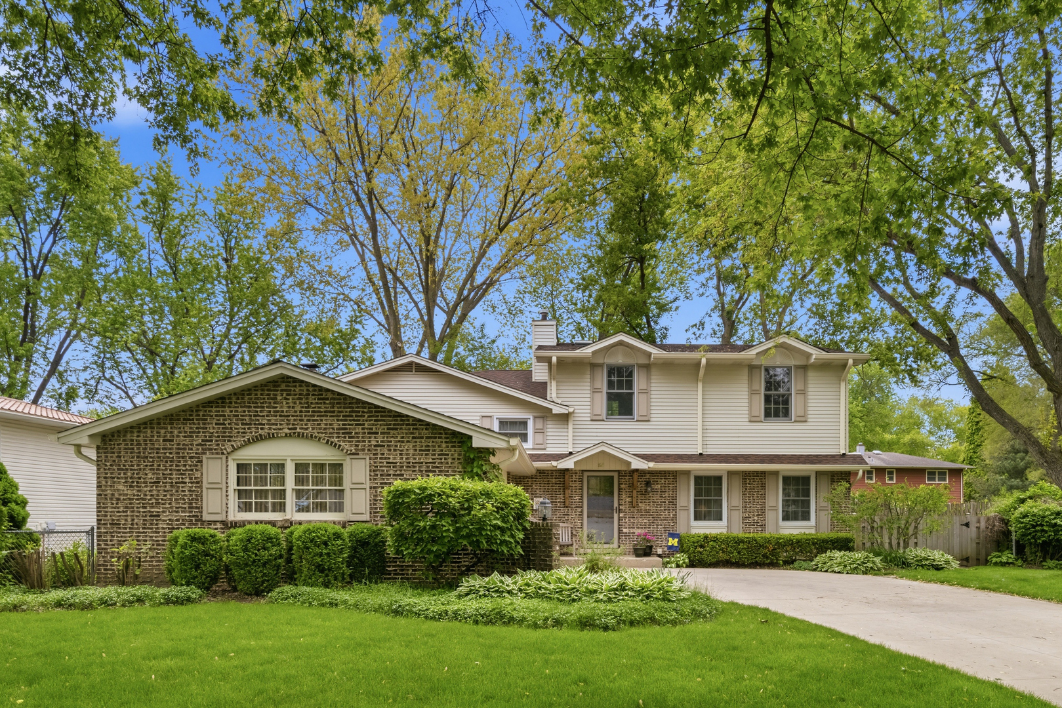
Welcome to this beautifully maintained and well-loved 5-bedroom home nestled in the charming, picturesque, and family-friendly community of Libertyville. Filled with natural light from expansive windows, this warm and inviting home offers an easy, open layout that seamlessly blends style and functionality. Designed for both everyday comfort and entertaining, the home features multiple living spaces, including a cozy lower-level family room with a fireplace and sliding doors to the back yard that is perfect for relaxing evenings at home. With 3 full bathrooms, this home provides added convenience and flexibility for families and guests alike. Step outside to your spacious private backyard retreat, surrounded by mature trees and beautiful landscaping that create both privacy and tranquility. Ideal for families and pets, the yard offers plenty of room for a playset or play area, while the patio provides the perfect setting for bonfires, gatherings, or peaceful outdoor living. Situated on a quiet, low-traffic street, this exceptional location is just a short walk to parks, scenic bike trails, and neighborhood pool. Conveniently located only minutes from shopping, dining, fitness centers, retail, major interstates, and vibrant downtown Libertyville, this home truly offers the perfect blend of space, thoughtful updates, and A Rock Star Location-all within a highly acclaimed school district. This is one you won't want to miss!

Share Property

Location

827 Liberty Bell Lane, Libertyville, IL 60048

Status

Sold

Date Sold

July 9, 2026

Property Amenities

Interior
Laundry room Sink
Fireplace Wood Burning
Appliances Range, Microwave, Dishwasher, Refrigerator, Washer, Dryer, Disposal
Flooring Hardwood, Laminate
Total Bedrooms: 5
Full Bathrooms: 3
Other Interior Features Walk-In Closet(s), Granite Counters
Area & Lot
Lot Area 10,053.65 Sq.Ft.
Living area 2,500 Sq.Ft.
MLS® ID 12649586
Year Built 1967
School District 128
High School Libertyville High School
Middle School Highland Middle School
Elementary School Copeland Manor Elementary School
Type Residential
Status Sold
Exterior
Stories 3
Air conditioning Central Air, Zoned
Heat type Natural Gas, Forced Air
Water Source Public
Garage Space 2.0
Sewer Public Sewer
Parking Concrete, Garage Door Opener, Yes, Garage Owned, Attached, Garage
Lot Features Landscaped
Roof Asphalt
Finance
Sales Price $680,000
Real Estate Tax $12,111 yearly
Jeff Folker

Jeff Folker

TITLE

REALTOR®

Libertyville

Let’s Find What’s Next, Together

At LFC Partners, real estate is more than a transaction—it’s a collaboration rooted in expertise and trust. With decades of combined experience in architecture, finance, and strategic negotiation, Ann, Jeff, and Kim bring a refined, data-driven approach to every client relationship. Whether you’re buying, selling, or investing along the North Shore, you can count on their deep market knowledge, analytical precision, and unwavering commitment to results.