Leave a Message

Thank you for your message. We will be in touch with you shortly.

Home Search
655 S Buckingham Court
VIEW PHOTOS
Listed by Ann Lyon with @properties Christie's International Real Estate 847-295-0700
$7,500/mo

655 S Buckingham Court

5 Beds 4 Baths 2,390 Sq.Ft.

Description

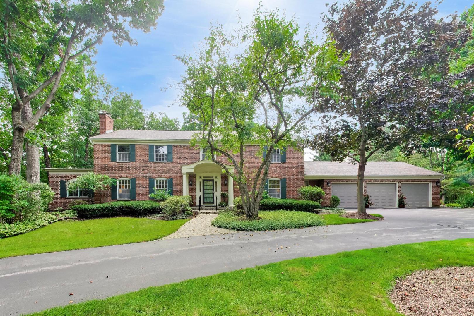
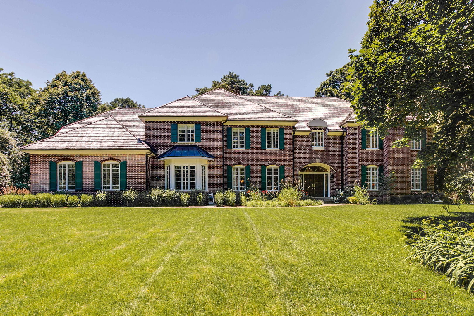
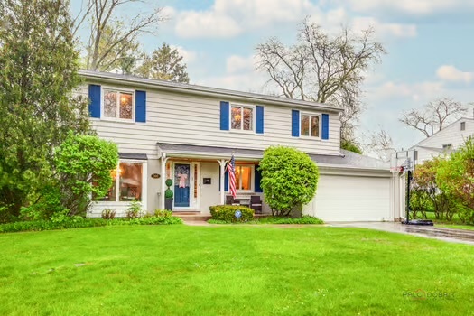
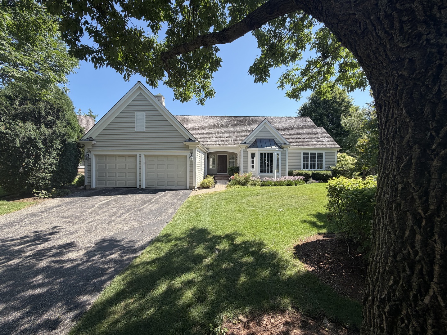
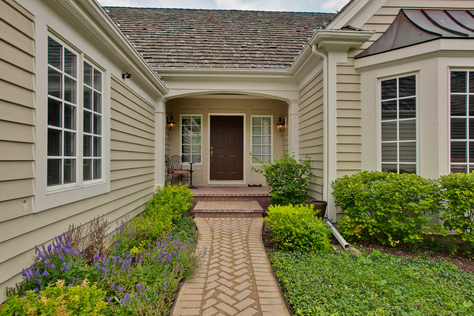
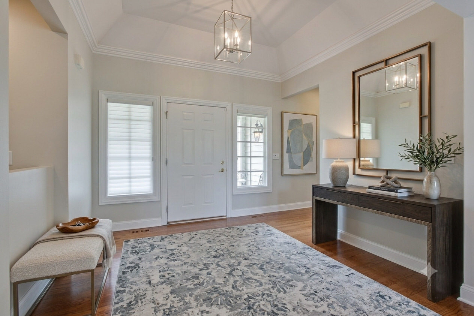
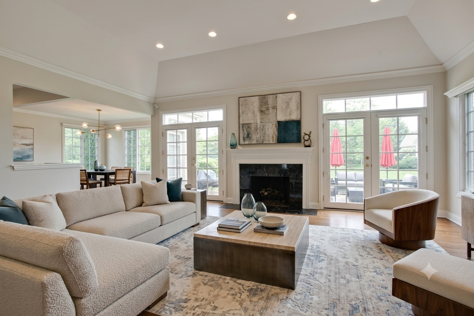
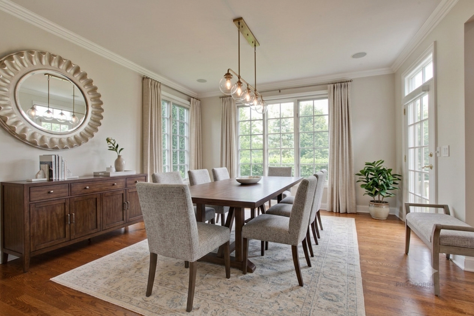
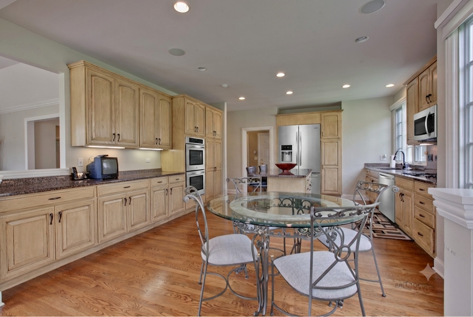
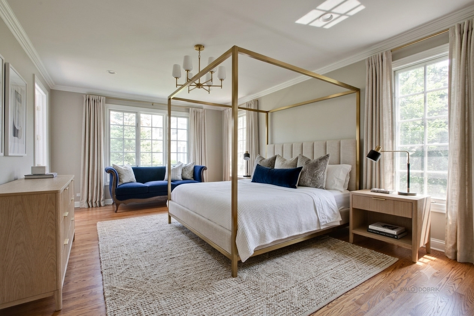
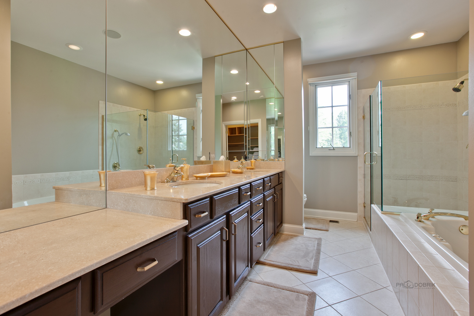
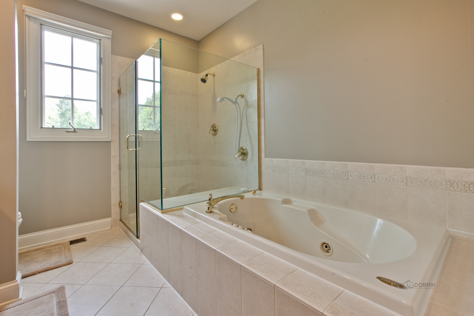
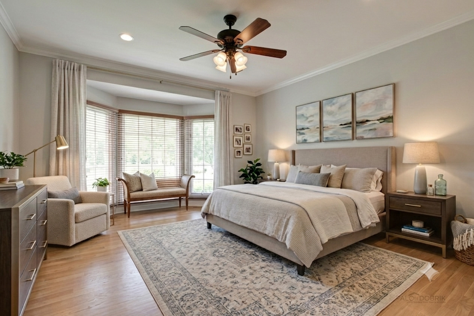
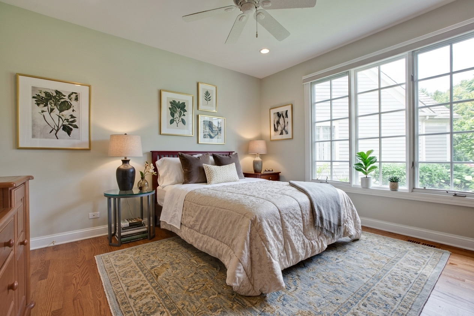
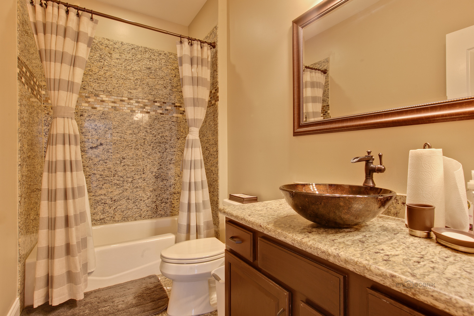
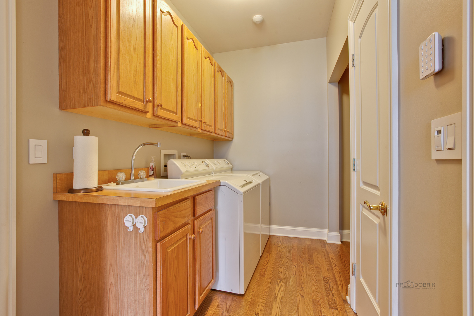
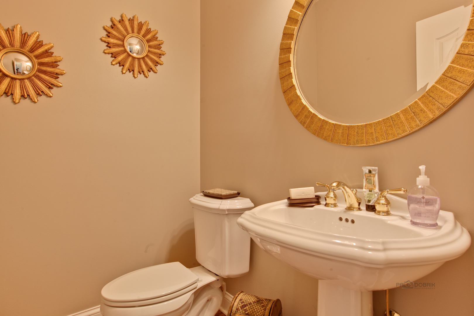

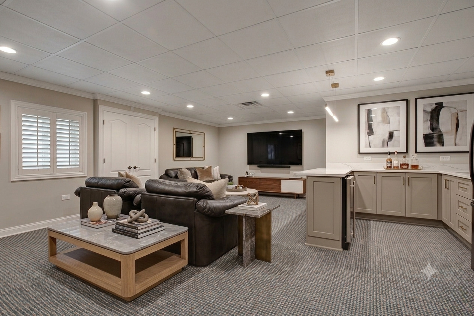
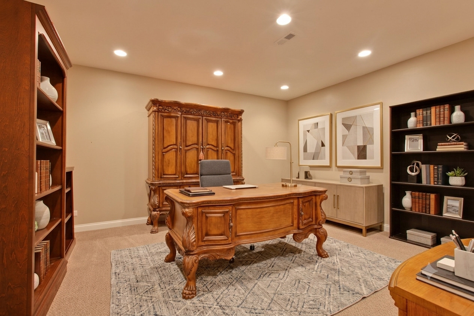
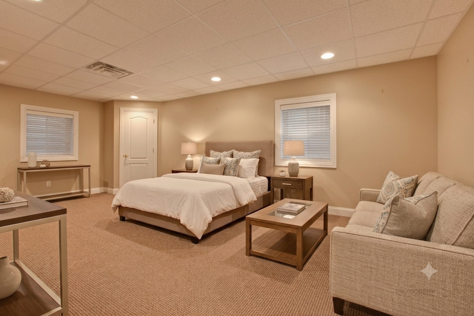
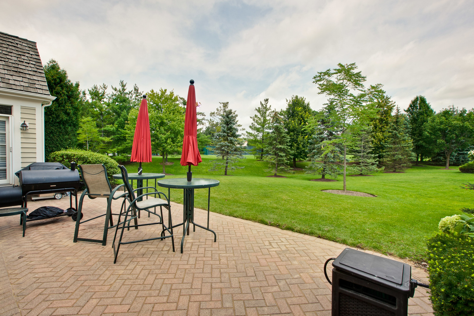
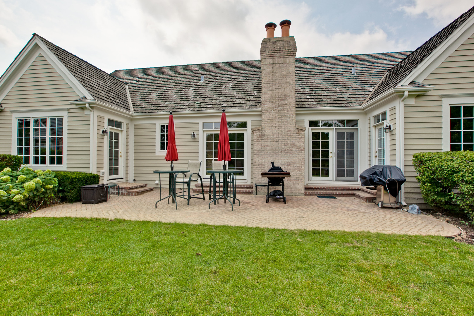
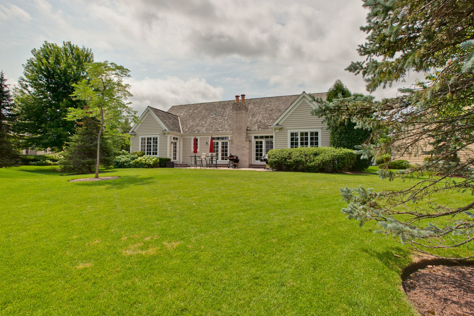

This fabulous Conway Farms ranch home is tucked away on a cul-de-sac with rear views to beautiful open green space, near the pool, playground and tennis courts. Enjoy 4,390 square feet of finished space on .29 acres. The open floor plan has a great room with a trey ceiling and fireplace adjacent to a large kitchen with island and a great dining room. Lovely primary suite with a luxurious bath and 2 spacious closets with built-ins. The main floor also includes 2 additional bedrooms, a hall bath, powder room and laundry/mud room. The wonderful finished basement has 1 or 2 additional bedrooms, a full bath, wet bar, entertainment & recreation areas and an office. Enjoy a relaxing evening or entertaining on the expansive paver patio overlooking the beautiful gardens. Freshly painted inside and out with hardwood floors throughout most of the house. 2 car attached garage. Updated hall bath. Newer appliances and lighting. Move in ready.

Share Property

Location

655 S Buckingham Court, Lake Forest, IL 60045

Status

Leased

Date Leased

August 7, 2026

Property Amenities

Interior
Laundry room Main Level, Gas Dryer Hookup, Sink
Fireplace Gas Log
Appliances Double Oven, Range, Microwave, Dishwasher, Refrigerator, Washer, Dryer, Disposal, Humidifier
Flooring Hardwood
Total Bedrooms: 5
Half Bathrooms: 1
Full Bathrooms: 3
Other Interior Features Cathedral Ceiling(s), Wet Bar, 1st Floor Bedroom, 1st Floor Full Bath
Area & Lot
Living area 2,390 Sq.Ft.
MLS® ID 12722971
Year Built 2000
School District 115
High School Lake Forest High School
Middle School Deer Path Middle School
Elementary School Everett Elementary School
Type Residential
Status Leased
Exterior
Air conditioning Central Air
Heat type Natural Gas
Water Source Public
Garage Space 2.0
Sewer Public Sewer
Parking Asphalt, Garage Door Opener, Yes, Garage Owned, Attached, Garage
Lot Features Cul-De-Sac
Finance
Lease Price $7,500/mo
Lease Term 12 Months
Ann Lyon

Ann Lyon

TITLE

REALTOR®

Lake Forest

Let’s Find What’s Next, Together

At LFC Partners, real estate is more than a transaction—it’s a collaboration rooted in expertise and trust. With decades of combined experience in architecture, finance, and strategic negotiation, Ann, Jeff, and Kim bring a refined, data-driven approach to every client relationship. Whether you’re buying, selling, or investing along the North Shore, you can count on their deep market knowledge, analytical precision, and unwavering commitment to results.