Leave a Message

Thank you for your message. We will be in touch with you shortly.

Home Search
964 Lake Road
964 Lake Road
964 Lake Road
964 Lake Road
964 Lake Road
964 Lake Road
964 Lake Road
964 Lake Road
964 Lake Road
964 Lake Road
964 Lake Road
964 Lake Road
964 Lake Road
964 Lake Road
964 Lake Road
964 Lake Road
964 Lake Road
964 Lake Road
964 Lake Road
964 Lake Road
964 Lake Road
964 Lake Road
964 Lake Road
964 Lake Road
964 Lake Road
964 Lake Road
964 Lake Road
964 Lake Road
964 Lake Road
964 Lake Road
964 Lake Road
964 Lake Road
964 Lake Road
964 Lake Road
964 Lake Road
964 Lake Road
964 Lake Road
964 Lake Road
964 Lake Road
964 Lake Road
964 Lake Road
964 Lake Road
964 Lake Road
964 Lake Road
964 Lake Road
964 Lake Road
964 Lake Road
964 Lake Road
964 Lake Road
964 Lake Road
964 Lake Road
964 Lake Road
964 Lake Road
964 Lake Road
964 Lake Road
VIEW PHOTOS
Listed by Ann Lyon with @properties Christie's International Real Estate 847-828-9991
$3,750,000

964 Lake Road

5 Beds 7 Baths 5,600 Sq.Ft. 0.92 Acres

Description

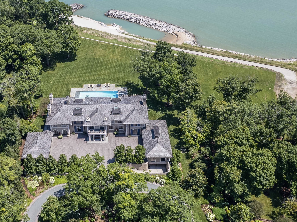
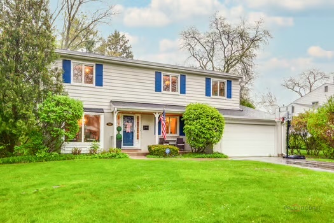
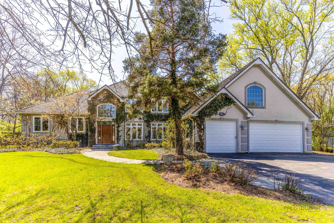
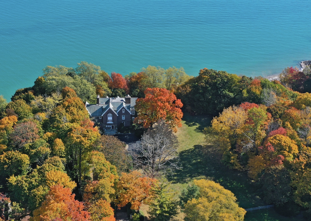
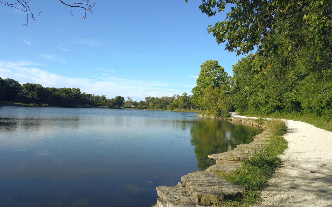
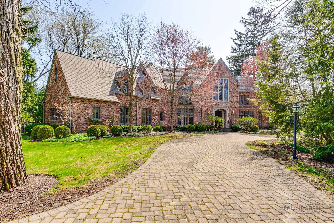
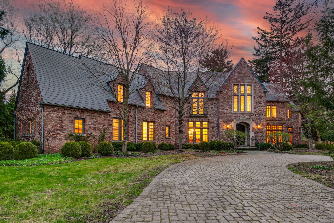
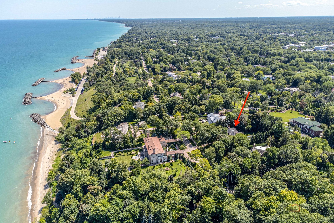
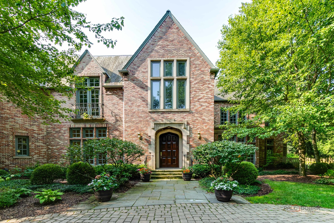
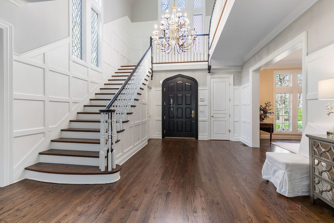
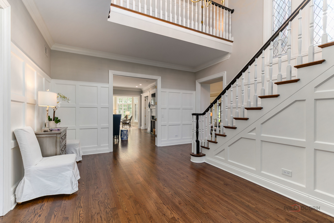
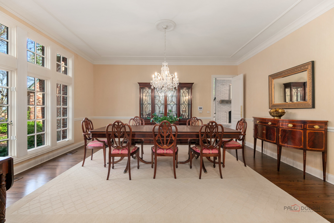
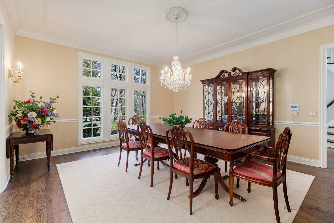
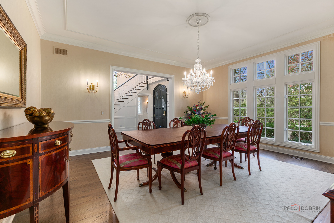
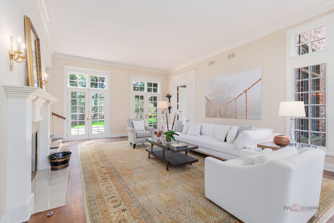
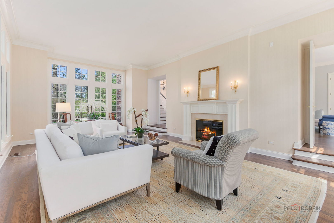
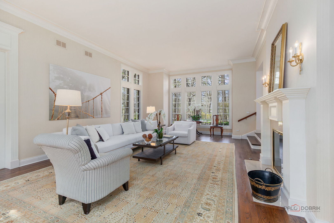
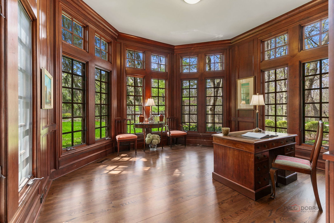
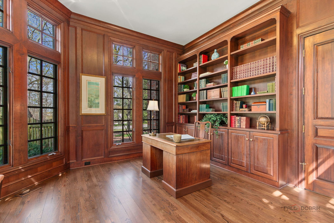
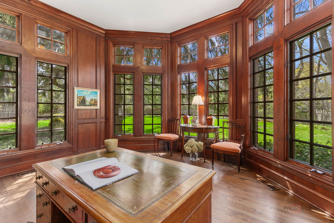
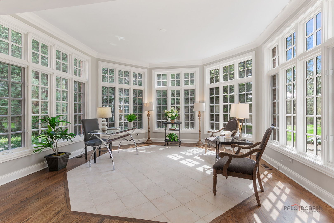
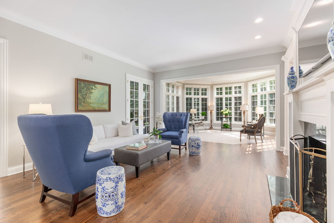
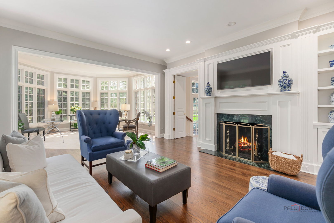
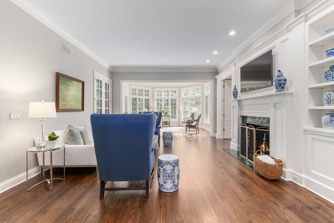
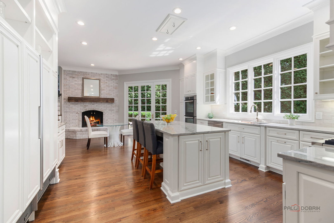
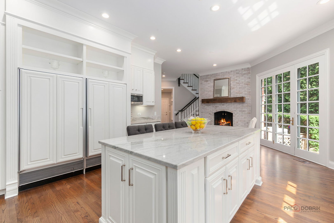
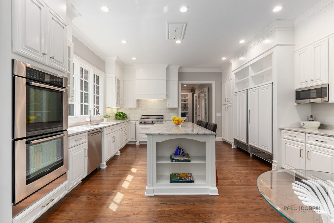
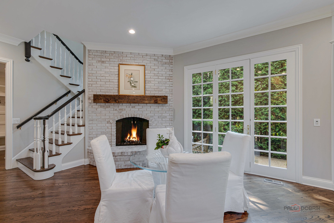
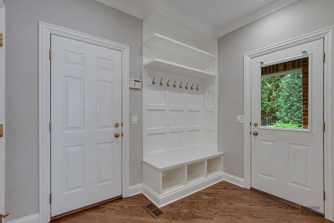
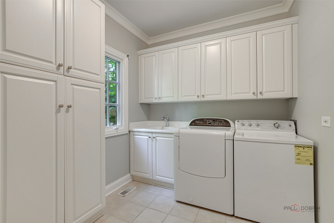
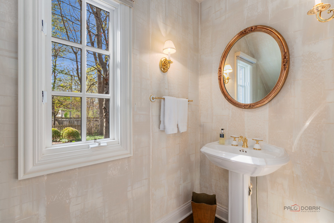
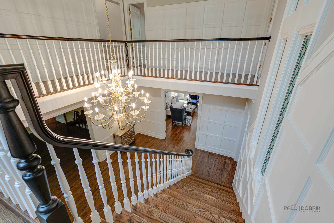
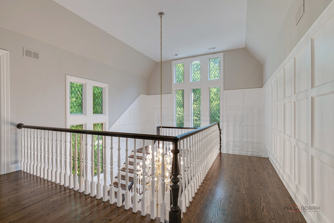
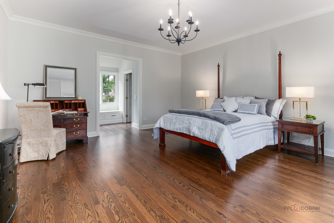
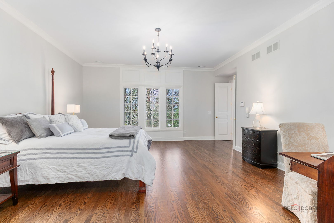
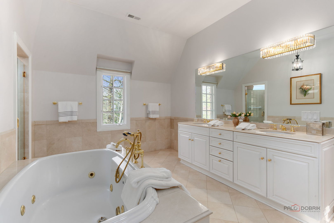
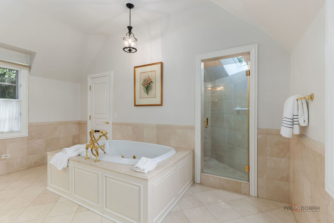
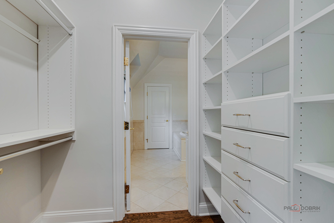
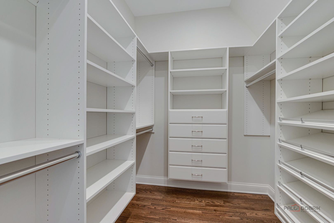
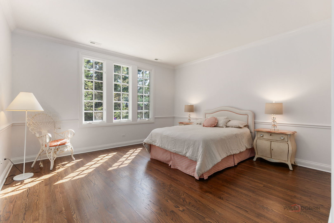
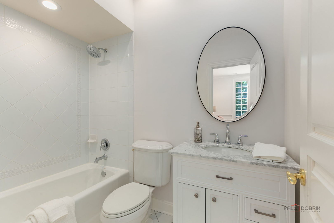
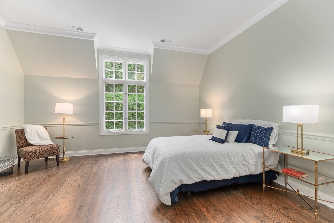
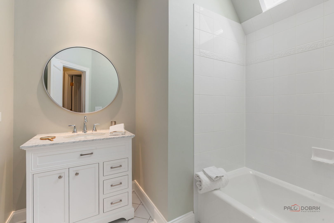
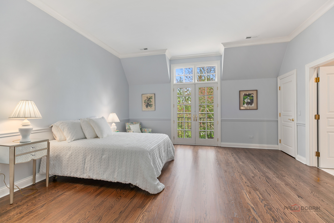
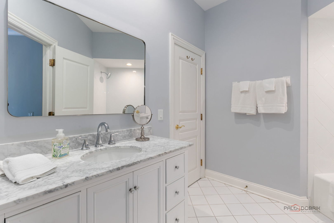
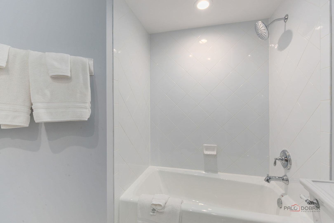
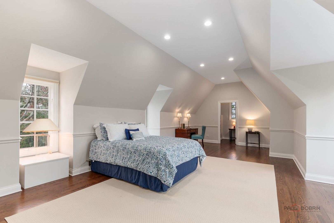
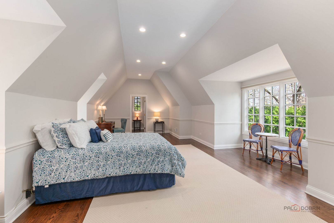
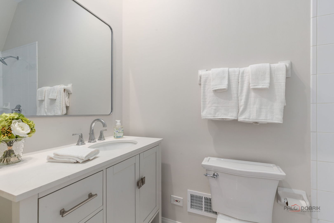
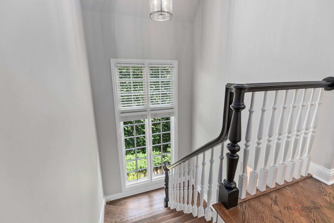
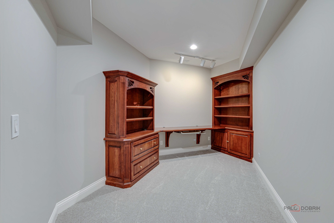
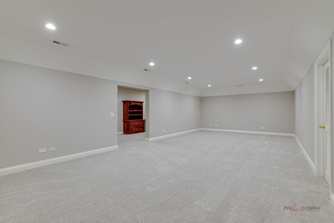
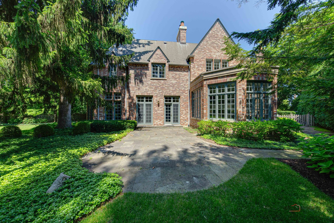
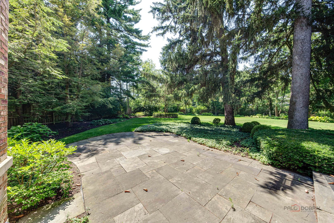
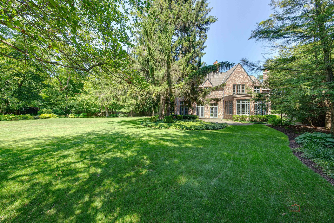
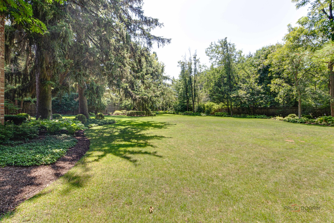
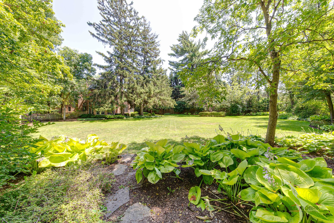
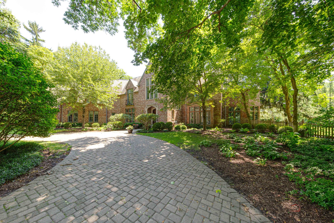
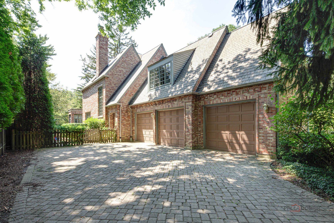
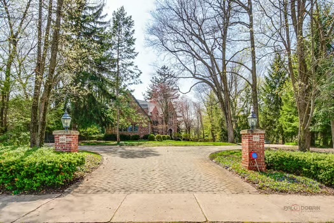
Location, location, location! Once in a lifetime opportunity to live on Lake Road - in this a beautifully updated, meticulously maintained brick and limestone home! The house is just steps from Forest Park and the Lake Forest Beach. Uniquely situated with towering evergreens on all sides creating a private setting with an expansive, fenced back yard. Designed and built by Gene Martin, the house has a fabulous floor plan customized to fit perfectly in the natural setting, with gracious sun-filled rooms and large windows throughout. The house has been fully updated, with newly refinished hardwood floors on the main level and newly installed hardwood floors on the second level, new and updated millwork throughout, including all new millwork in the spacious entry foyer that flows up to the second floor, following the grand staircase and highlighting the expansive windows. The new custom millwork, trim, and built-ins, wonderful craftsmanship throughout the house adds a fresh, updated feel as well as unique character. On the main level, the sunny, fully updated gourmet kitchen with large island, new stone countertops, designer tile backsplash and new finishes opens to the family room and sunroom blending the best of today's living. The family room features new custom millwork and cabinetry surrounding the fireplace and connects to the tranquil sunroom. The oversize living room with ten-foot ceilings and French doors to the patio leads to the one-of-a kind library/office with custom built-ins and cozy views of the garden. The formal dining room is perfect for gatherings of any size and embodies the elegance and grandeur of a Lake Road residence. The breakfast area with a masonry fireplace and new wood mantle completes the gorgeous kitchen. The sun-filled primary suite has been fully updated with new custom millwork and 2 new walk-in closets. There are four additional ensuite bedrooms with custom closets and updated bathrooms. One of the bedrooms is expansive, ideal for a live-in nanny or in-law suite, or as and additional den, game room or playroom. All the bedrooms enjoy wonderful views of the bluestone terraces and perennial gardens. Other features include new lighting, a mudroom with new custom cubbies, back stairwell, first floor laundry room, large 3-car garage with additional storage, two updated powder rooms, and a composite slate roof (2010). The basement features new carpet and finishes, a recreation room, homework/study area with built-ins, and 2 huge rooms with abundant storage. Opportunities abound within the fully fenced yard offering multiple patios and landscaped gardens. Enjoy the convenience of town, the train, and the beach from this amazing home!

Share Property

Location

964 Lake Road, Lake Forest, IL 60045

Status

Sold

Property Amenities

Interior
Laundry room Main Level, Gas Dryer Hookup, Sink
Fireplace Gas Log, Gas Starter
Appliances Double Oven, Microwave, Dishwasher, High End Refrigerator, Washer, Dryer, Disposal, Cooktop, Range Hood, Water Purifier, Humidifier
Flooring Hardwood
Total Bedrooms: 5
Half Bathrooms: 2
Full Bathrooms: 5
Other Interior Features Built-in Features, Walk-In Closet(s), High Ceilings, Special Millwork
Area & Lot
Lot Area 0.92 Acres
Living area 5,600 Sq.Ft.
MLS® ID 12122723
Year Built 1995
School District 115
High School Lake Forest High School
Middle School Deer Path Middle School
Elementary School Sheridan Elementary School
Type Residential
Status Sold
Exterior
Air conditioning Central Air, Zoned
Heat type Natural Gas, Forced Air, Zoned
Water Source Lake Michigan
Garage Space 3.0
Sewer Public Sewer
Other Exterior Features Lighting
Parking Asphalt, Brick Driveway, Garage Door Opener, On Site, Garage Owned, Attached, Garage
Lot Features Landscaped, Mature Trees
Roof Other
Finance
Sales Price $3,750,000
Real Estate Tax $41,785 yearly
Ann Lyon

Ann Lyon

TITLE

REALTOR®

Let’s Find What’s Next, Together

At LFC Partners, real estate is more than a transaction—it’s a collaboration rooted in expertise and trust. With decades of combined experience in architecture, finance, and strategic negotiation, Ann, Jeff, and Kim bring a refined, data-driven approach to every client relationship. Whether you’re buying, selling, or investing along the North Shore, you can count on their deep market knowledge, analytical precision, and unwavering commitment to results.