Leave a Message

Thank you for your message. We will be in touch with you shortly.

Home Search
943 Mccormick Drive
943 Mccormick Drive
943 Mccormick Drive
943 Mccormick Drive
943 Mccormick Drive
943 Mccormick Drive
943 Mccormick Drive
943 Mccormick Drive
943 Mccormick Drive
943 Mccormick Drive
943 Mccormick Drive
943 Mccormick Drive
943 Mccormick Drive
943 Mccormick Drive
943 Mccormick Drive
943 Mccormick Drive
943 Mccormick Drive
943 Mccormick Drive
943 Mccormick Drive
943 Mccormick Drive
943 Mccormick Drive
943 Mccormick Drive
943 Mccormick Drive
943 Mccormick Drive
943 Mccormick Drive
943 Mccormick Drive
943 Mccormick Drive
943 Mccormick Drive
943 Mccormick Drive
943 Mccormick Drive
943 Mccormick Drive
943 Mccormick Drive
943 Mccormick Drive
943 Mccormick Drive
943 Mccormick Drive
943 Mccormick Drive
943 Mccormick Drive
943 Mccormick Drive
943 Mccormick Drive
943 Mccormick Drive
943 Mccormick Drive
943 Mccormick Drive
943 Mccormick Drive
943 Mccormick Drive
943 Mccormick Drive
943 Mccormick Drive
943 Mccormick Drive
943 Mccormick Drive
943 Mccormick Drive
943 Mccormick Drive
VIEW PHOTOS
$1,795,000

943 Mccormick Drive

5 Beds 5 Baths 5,264 Sq.Ft. 0.95 Acres

Description

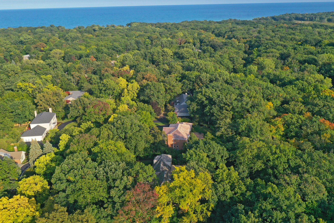
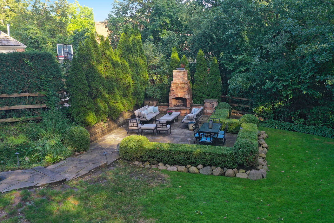
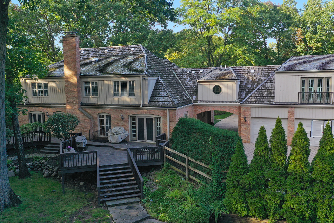
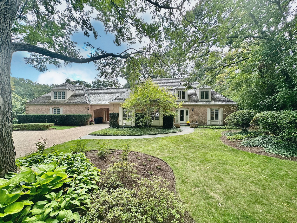
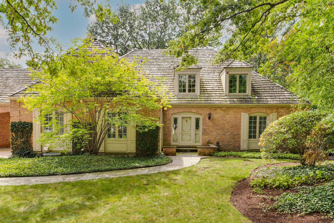
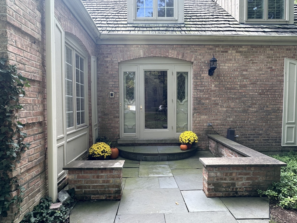
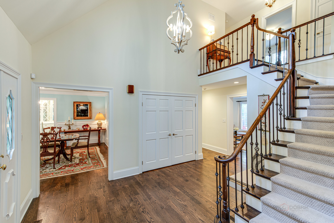
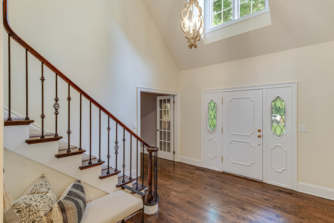
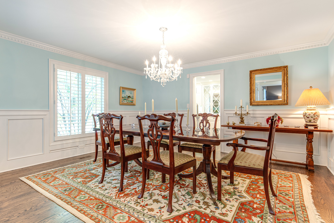
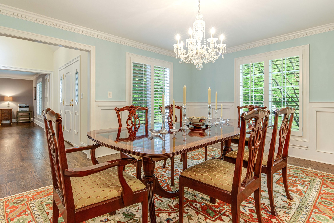
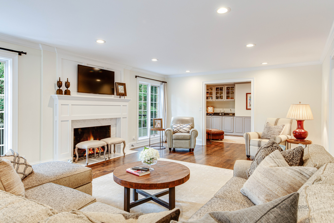
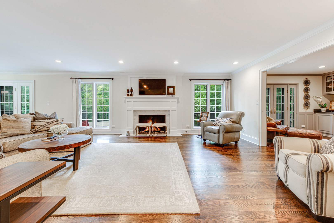
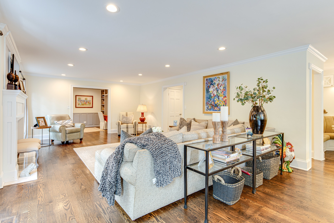
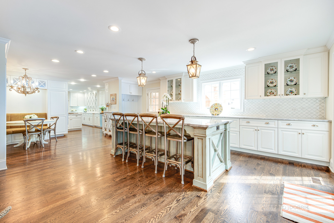
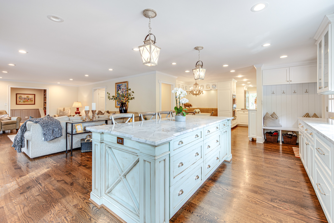
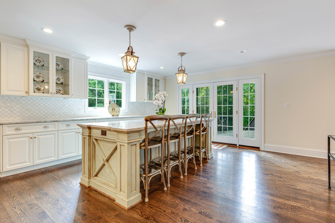
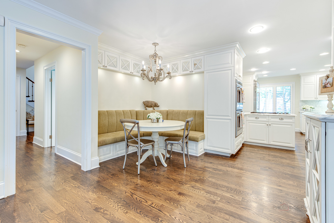
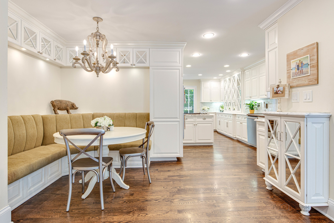
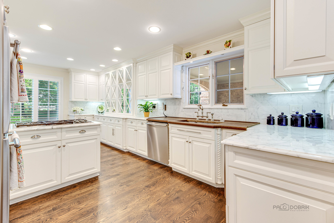
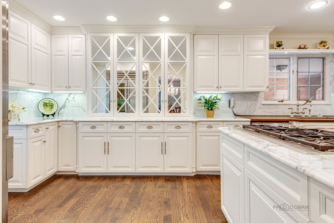
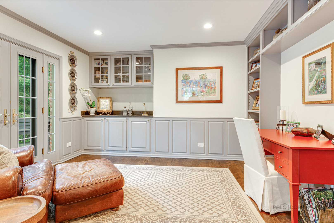
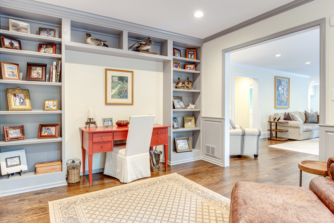
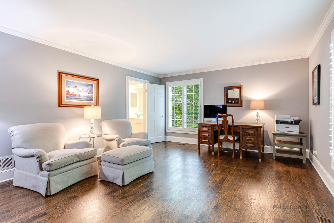
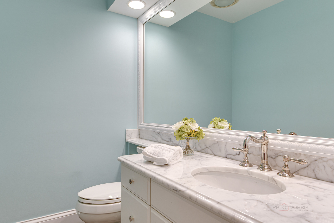
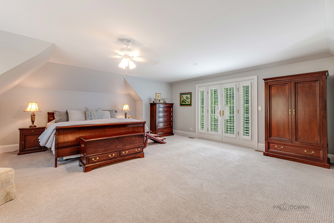
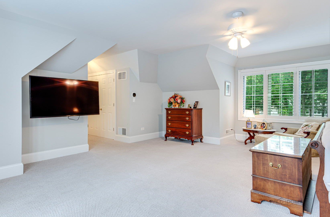
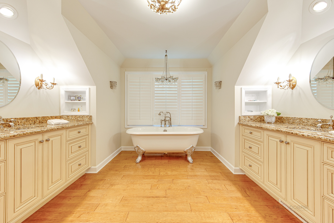
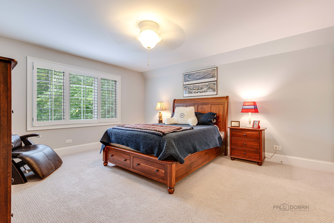
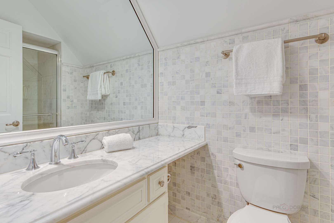
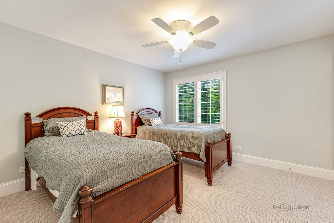
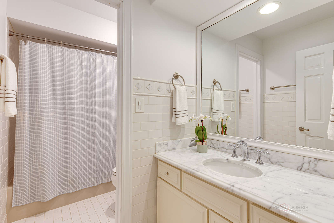
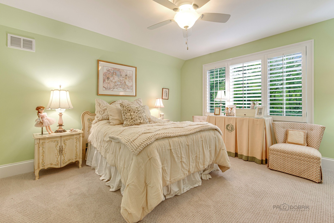
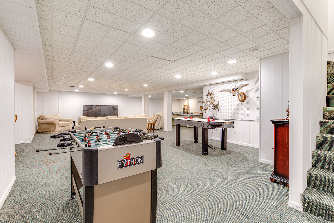
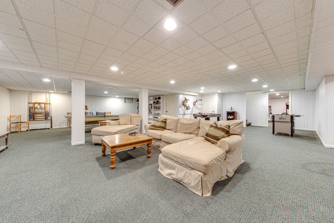
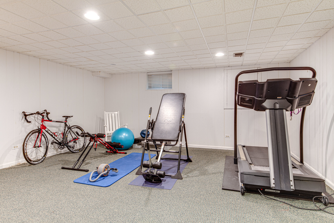
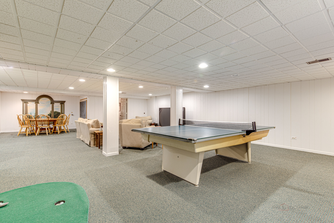
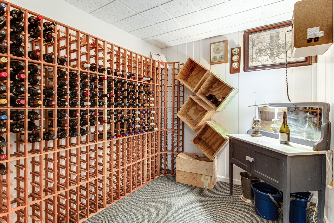
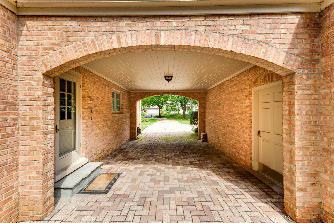
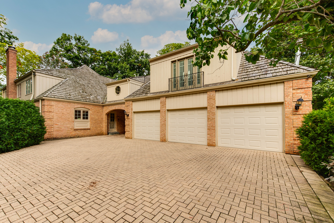
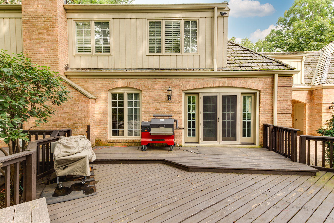
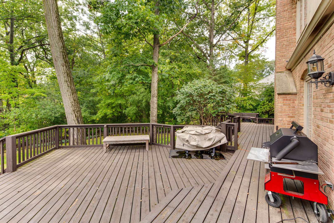
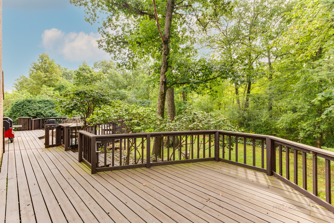
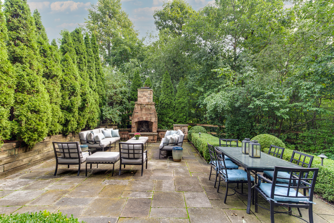
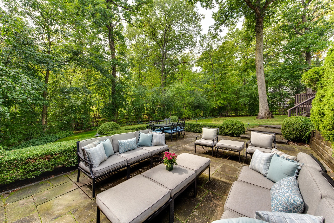
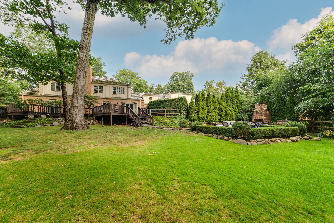
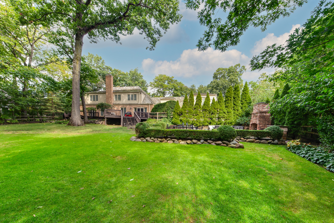
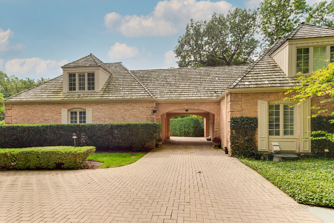
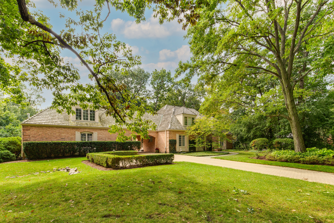
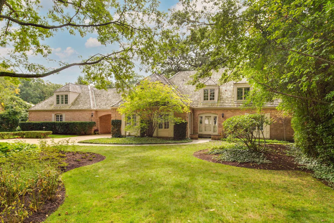
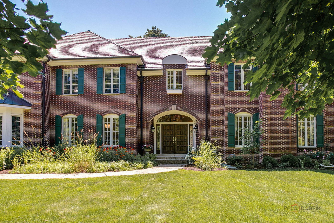
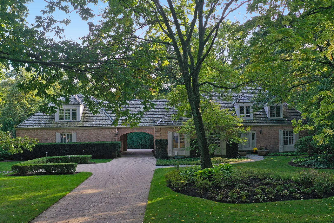
This gorgeous brick home located between Sheridan Road and Lake Michigan has amazing privacy and has been beautifully renovated and upgraded. Updates include a roof, new gutters, downspouts and copper flashing (all roofing components to be installed shortly), 3 new furnaces and air conditions, a new heater in the garage, new hardwood floors on first floor, new base, trim and crown moldings throughout, new plantation shutters throughout, new decorative lighting, and a new expanded kitchen with custom cabinetry and a huge island for seating 4, open to the family room, and much more! Approximately $600,000 in improvements! The two-story foyer welcomes you to a grand home with a lovely formal dining room, expanded gourmet kitchen with premium appliances, quartzite countertops in the expansion, with seating at the breakfast area or at the large island. The kitchen is open to the huge family room. The family room has ample seating with views of the stunning grounds, on each side of the fireplace. Adjacent to the family room is the living room/library with built-ins and a wet bar. Additionally, the first floor has an ensuite bedroom with huge walk in closet, perfect for in-law quarters or secondary (first floor) primary bedroom. This room is currently being utilized as an office. A beautifully appointed powder room completes this level. The staircase has been updated with decorative wrought iron spindles and has new carpeting throughout the second floor. The primary suite is large with many closets and a lovely primary bathroom with a floating Porcher tub, walk in shower and private commode room, with Perrin and Rowe fixtures. There is a laundry area off of the primary bedroom suite as well. Three other bedrooms are located on the 2nd floor, one ensuite with the remaining two sharing one full updated bathroom. The lower level has a very large recreation room, an exercise room, utility & storage space and a wine cellar. The driveway was expanded with additional space to add a basketball court. There is a 3-car heated garage with a lovely courtyard and side apron for additional parking. The backyard is fully fenced and contains a deck for outdoor grilling with access off of the kitchen with an additional gorgeous bluestone patio and fireplace overlooking the stunning grounds. With all of these updates and more, this home is an exceptional value with the ability to move right in and enjoy all that Lake Forest has to offer!

Share Property

Location

943 Mccormick Drive, Lake Forest, IL 60045

Status

Sold

Property Amenities

Interior
Laundry room Gas Dryer Hookup, Multiple Locations, Sink
Fireplace Wood Burning, Gas Log, Gas Starter
Appliances Double Oven, Dishwasher, High End Refrigerator, Washer, Dryer, Disposal, Stainless Steel Appliance(s)
Total Bedrooms: 5
Half Bathrooms: 1
Full Bathrooms: 4
Other Interior Features Hardwood Floors, First Floor Bedroom, Built-in Features
Area & Lot
Lot Area 0.95 Acres
Living area 5,264 Sq.Ft.
MLS® ID 11952586
Year Built 1976
School District 115
High School Lake Forest High School
Middle School Deer Path Middle School
Elementary School Cherokee Elementary School
Architecture Styles French Provincial
Type Residential
Status Sold
Exterior
Air conditioning Central Air
Heat type Natural Gas, Forced Air
Water Source Lake Michigan, Public
Garage Space 3.0
Sewer Public Sewer, Sewer-Storm
Other Exterior Features Deck, Patio, Outdoor Grill, Fire Pit
Lot Features Fenced Yard, Forest Preserve Adjacent, Landscaped, Mature Trees
Roof Other
Finance
Sales Price $1,795,000
HOA Fees $50 yearly
Real Estate Tax $22,127 yearly
Ann Lyon

Ann Lyon

TITLE

REALTOR®

Let’s Find What’s Next, Together

At LFC Partners, real estate is more than a transaction—it’s a collaboration rooted in expertise and trust. With decades of combined experience in architecture, finance, and strategic negotiation, Ann, Jeff, and Kim bring a refined, data-driven approach to every client relationship. Whether you’re buying, selling, or investing along the North Shore, you can count on their deep market knowledge, analytical precision, and unwavering commitment to results.