Leave a Message

Thank you for your message. We will be in touch with you shortly.

Home Search
6315 Holly Road
6315 Holly Road
6315 Holly Road
6315 Holly Road
6315 Holly Road
6315 Holly Road
6315 Holly Road
6315 Holly Road
6315 Holly Road
6315 Holly Road
6315 Holly Road
6315 Holly Road
6315 Holly Road
6315 Holly Road
6315 Holly Road
6315 Holly Road
6315 Holly Road
6315 Holly Road
6315 Holly Road
6315 Holly Road
6315 Holly Road
6315 Holly Road
6315 Holly Road
6315 Holly Road
6315 Holly Road
6315 Holly Road
6315 Holly Road
6315 Holly Road
6315 Holly Road
6315 Holly Road
6315 Holly Road
6315 Holly Road
VIEW PHOTOS
Listed by Anne Jacobs with Baird & Warner 847-367-1855
$690,000

6315 Holly Road

3 Beds 4 Baths 4,304 Sq.Ft. 0.34 Acres

Description

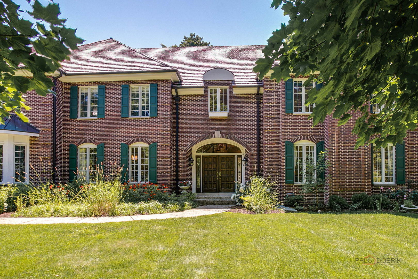
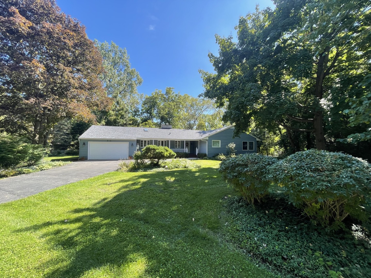
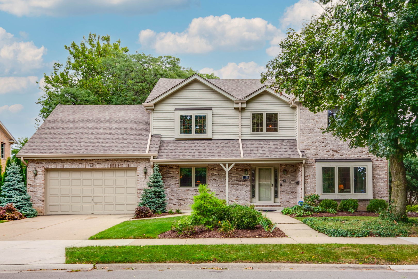
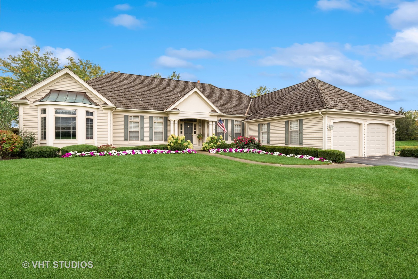
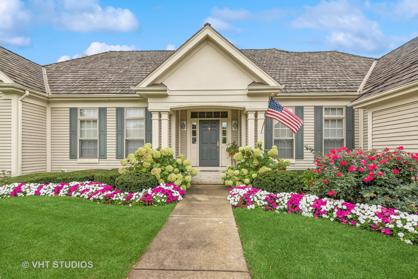
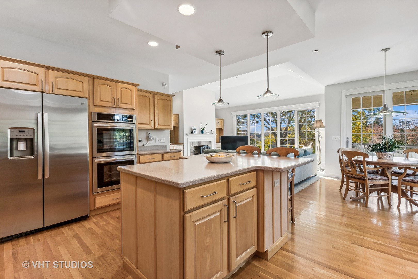
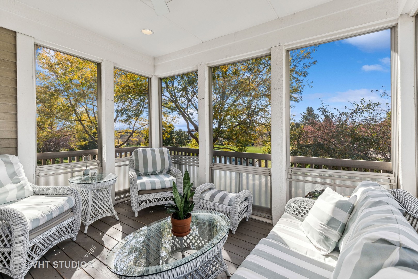
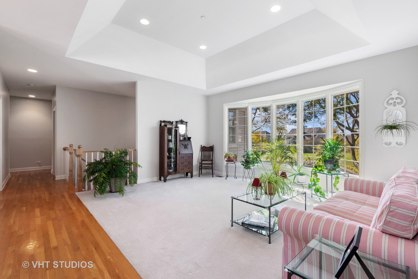
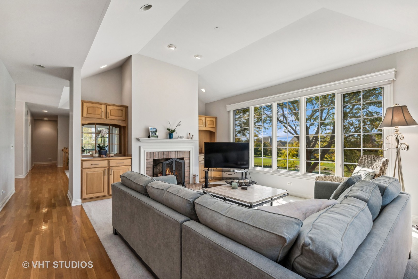
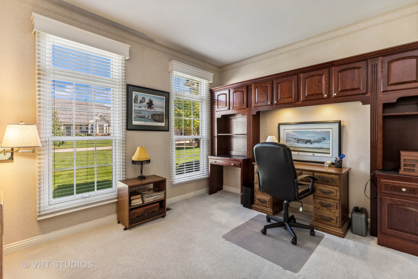
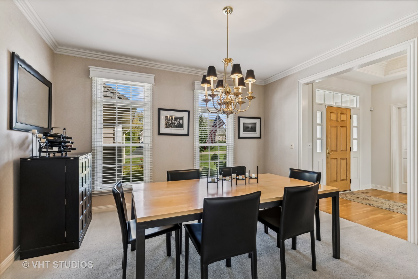
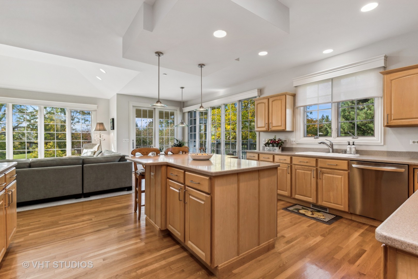
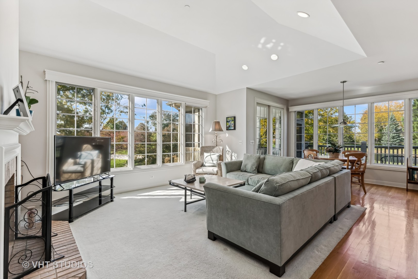
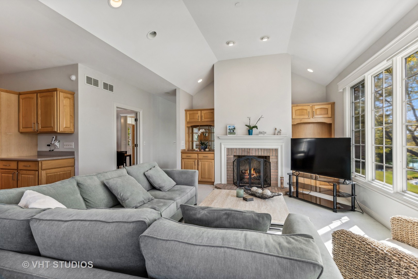
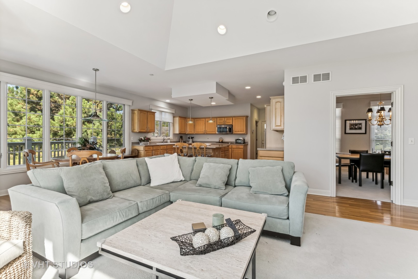
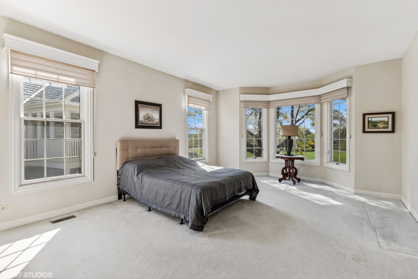
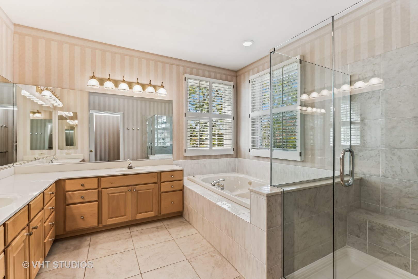
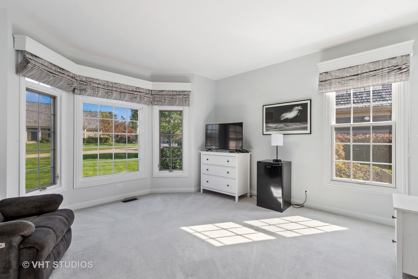
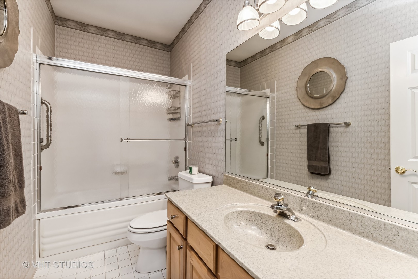
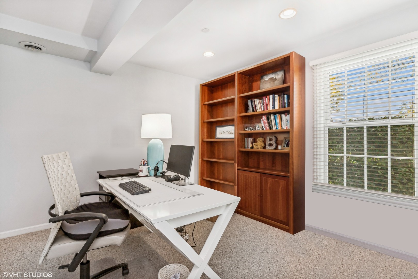
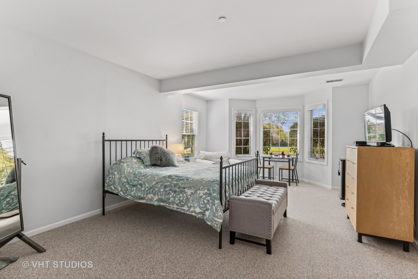
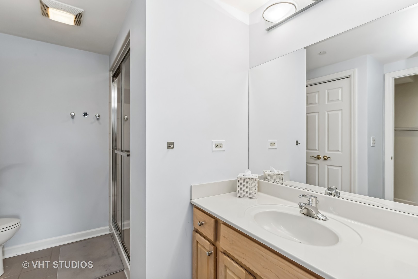
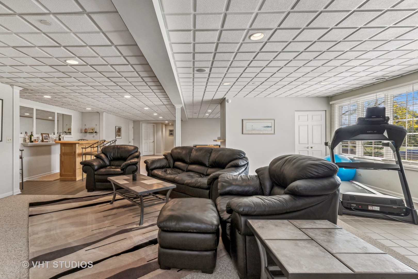
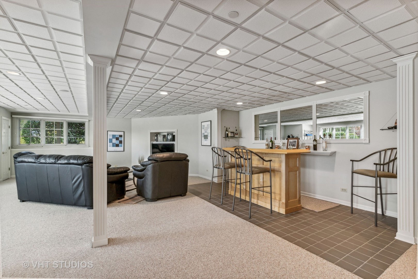
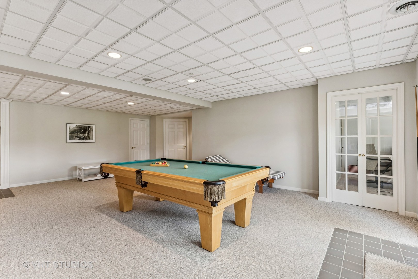
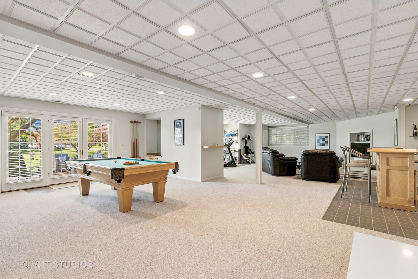
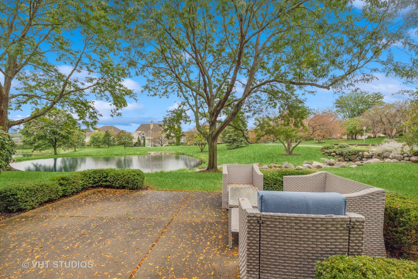
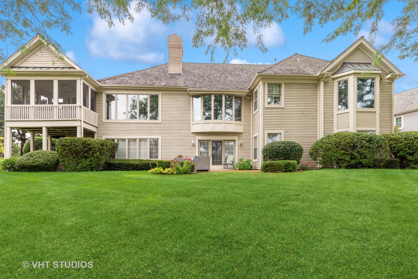
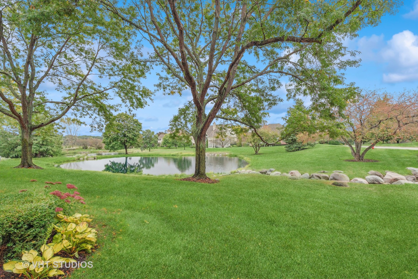
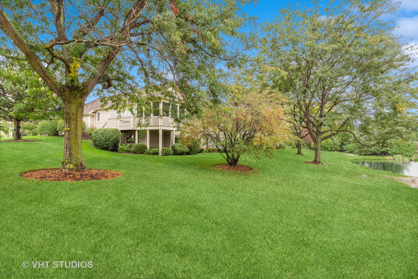
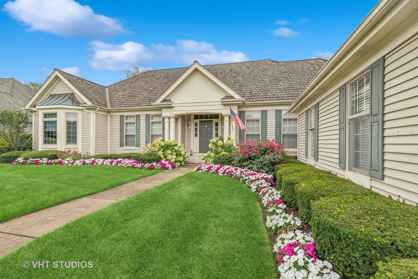
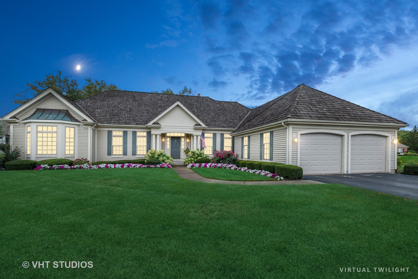
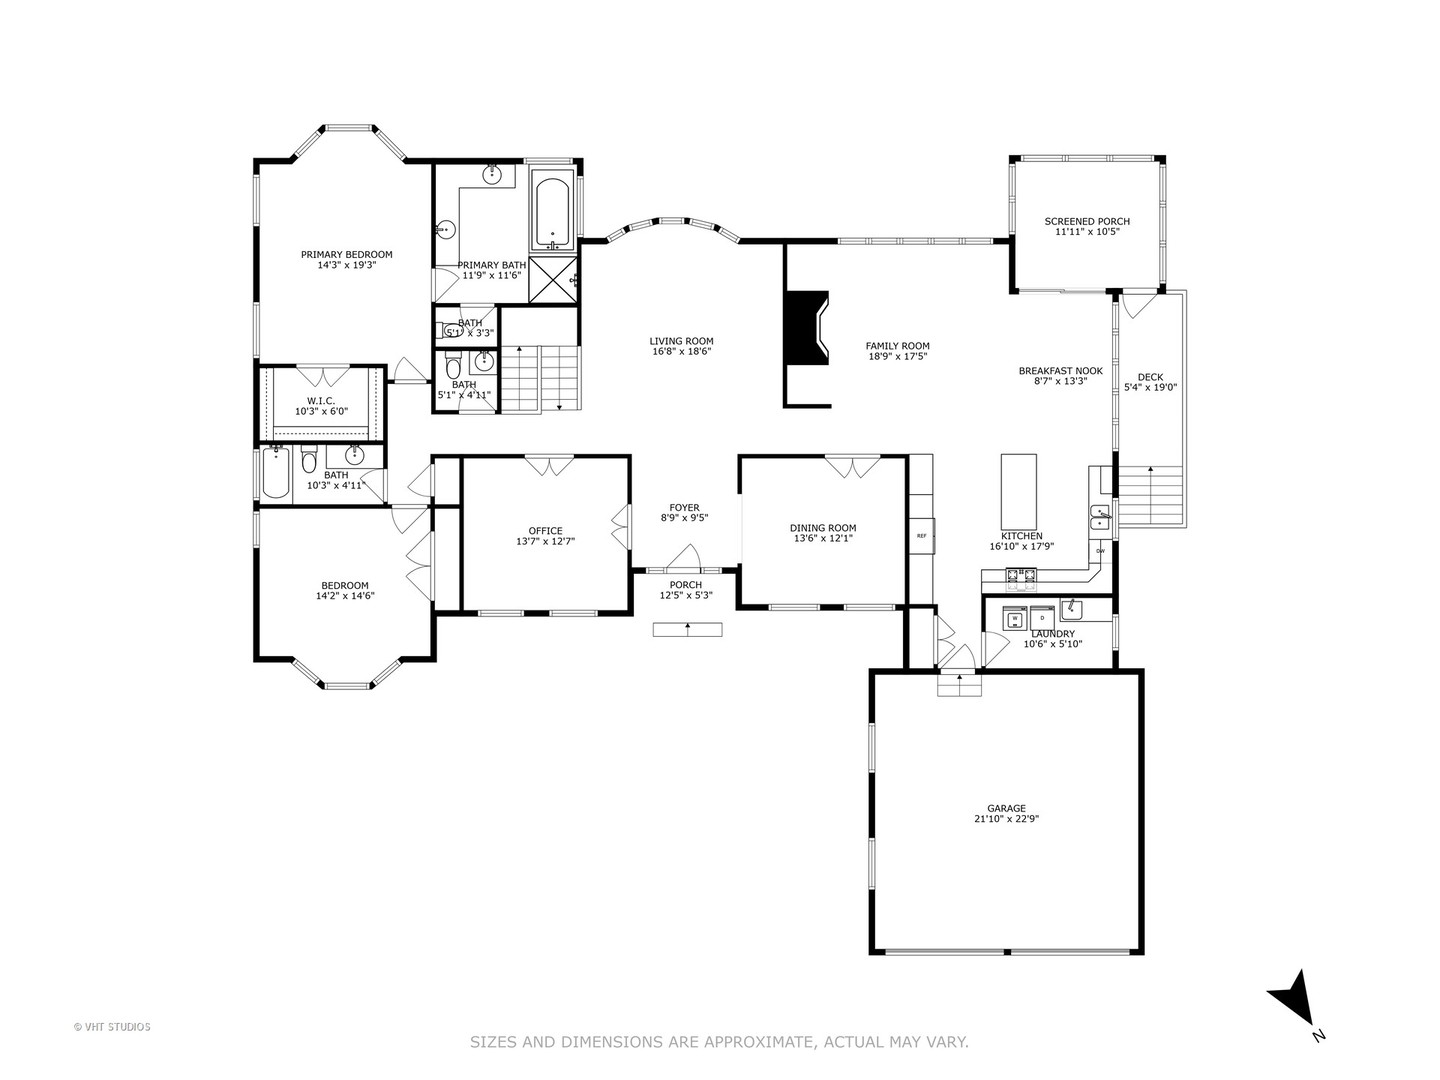
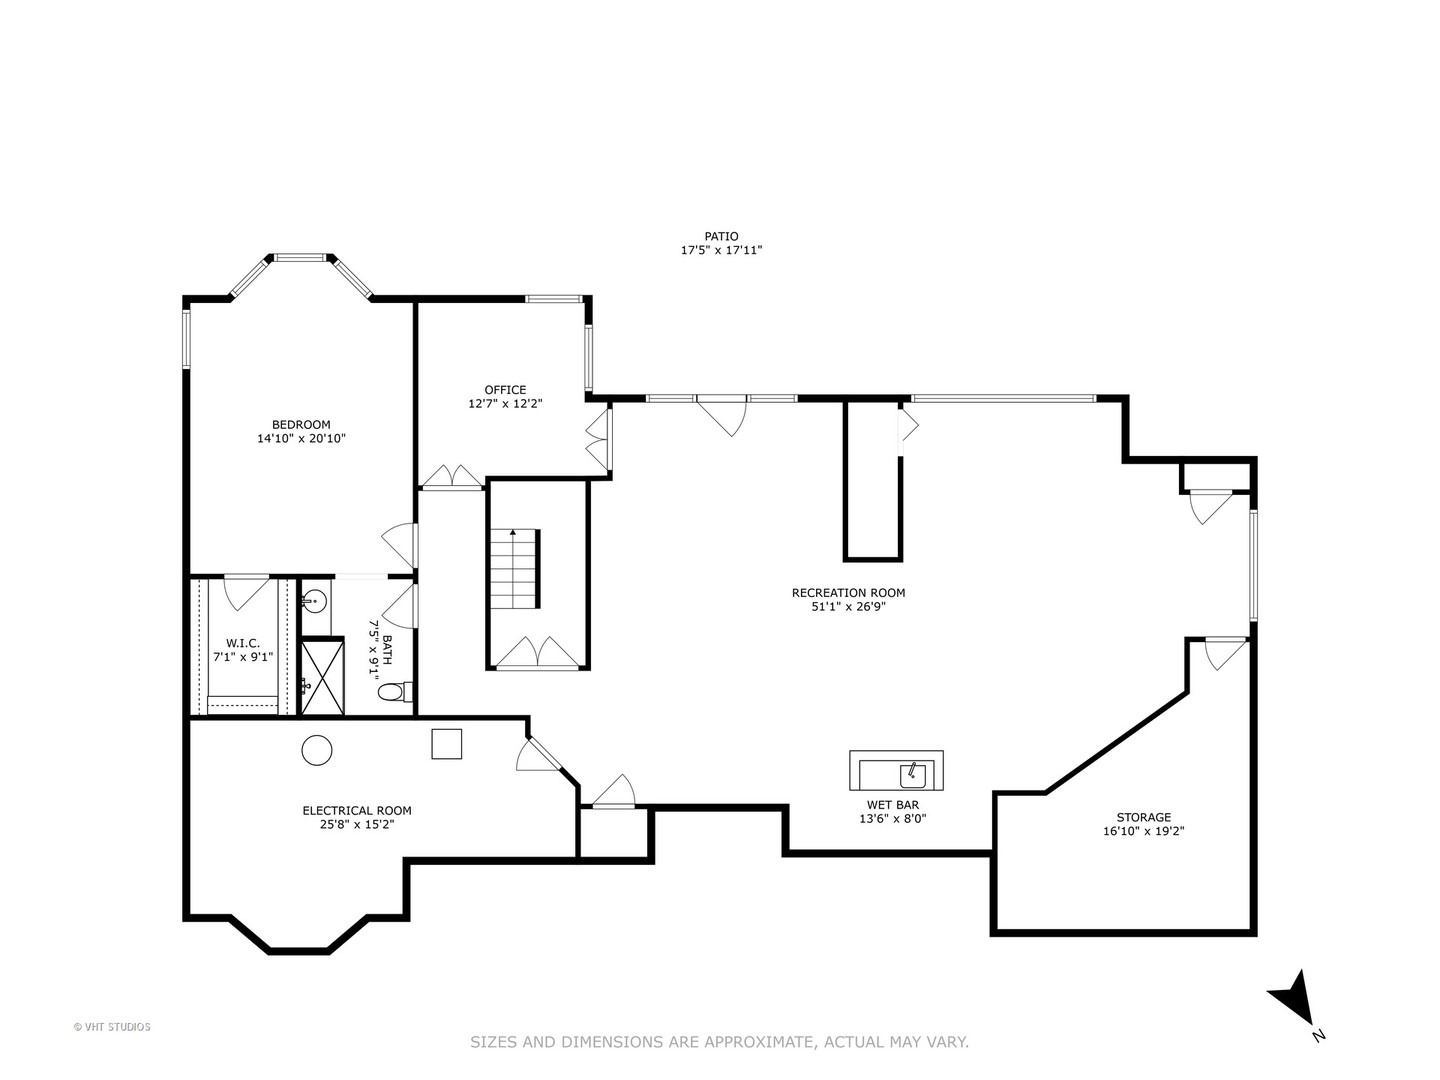
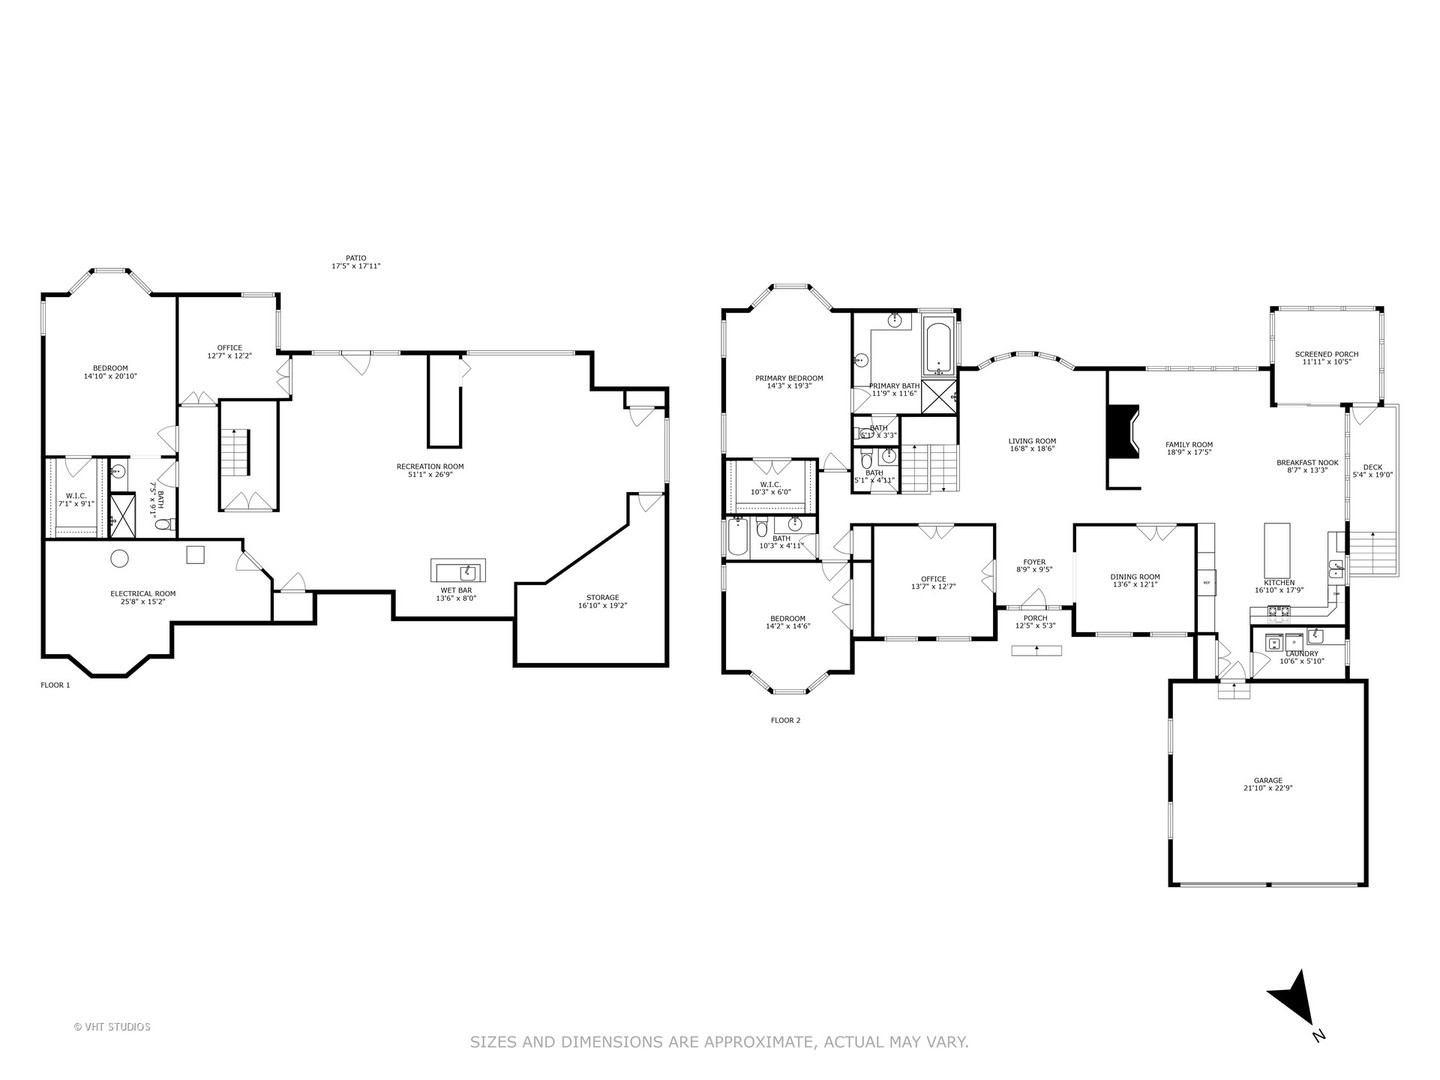
This stunning 3 bedroom, 3.1 bath Merit Club home awaits you, complete with a finished walkout basement and picturesque pond views. This property is not just a place to live but also offers the potential for a home business with two versatile study/office spaces. The main floor boasts the sophisticated study, separate dining room, family room featuring a charming fireplace, spacious chef's kitchen, and a delightful screened porch overlooking the serene ponds. Throughout the house, you'll appreciate the elegant touches such as vaulted and trayed ceilings, intricate moldings, built-in features, and beautiful sunlight from every room. The main floor primary bedroom includes an ensuite bathroom with a luxurious shower and whirlpool tub. The main floor features an additional bedroom and full bath.The english basement offers a walkout patio, a generously sized recreational room, a recreation room with bar and pool table, a sizable bedroom with full bathroom and an additional study/office area. Main floor laundry with two car garage. Enjoy the luxury life in this beautiful Merit Club location! Close to parks, Independence Grove, highway, schools and shopping.

Share Property

Location

6315 Holly Road, Libertyville, IL 60048

Status

Sold

Property Amenities

Interior
Laundry room Main Level, Sink
Fireplace Gas Log, Gas Starter
Appliances Range, Microwave, Dishwasher, Refrigerator, Washer, Dryer, Disposal, Stainless Steel Appliance(s), Cooktop, Humidifier
Flooring Hardwood
Total Bedrooms: 3
Half Bathrooms: 1
Full Bathrooms: 3
Other Interior Features Cathedral Ceiling(s), Dry Bar, 1st Floor Bedroom, 1st Floor Full Bath, Built-in Features, Walk-In Closet(s)
Area & Lot
Lot Area 0.34 Acres
Living area 4,304 Sq.Ft.
MLS® ID 12194275
Year Built 1997
School District 121
High School Warren Township High School
Middle School Woodland Elementary School
Elementary School Woodland Elementary School
Architecture Styles Ranch
Type Residential
Status Sold
Exterior
Air conditioning Central Air
Heat type Natural Gas, Forced Air, Sep Heating Systems - 2
Water Source Public
Garage Space 2.0
Sewer Public Sewer
Parking Asphalt, On Site, Garage Owned, Attached, Garage
Lot Features Landscaped
Roof Shake
Finance
Sales Price $690,000
HOA Fees $1,450 quarterly
Real Estate Tax $18,274 yearly
Ann Lyon

Ann Lyon

TITLE

REALTOR®

Let’s Find What’s Next, Together

At LFC Partners, real estate is more than a transaction—it’s a collaboration rooted in expertise and trust. With decades of combined experience in architecture, finance, and strategic negotiation, Ann, Jeff, and Kim bring a refined, data-driven approach to every client relationship. Whether you’re buying, selling, or investing along the North Shore, you can count on their deep market knowledge, analytical precision, and unwavering commitment to results.