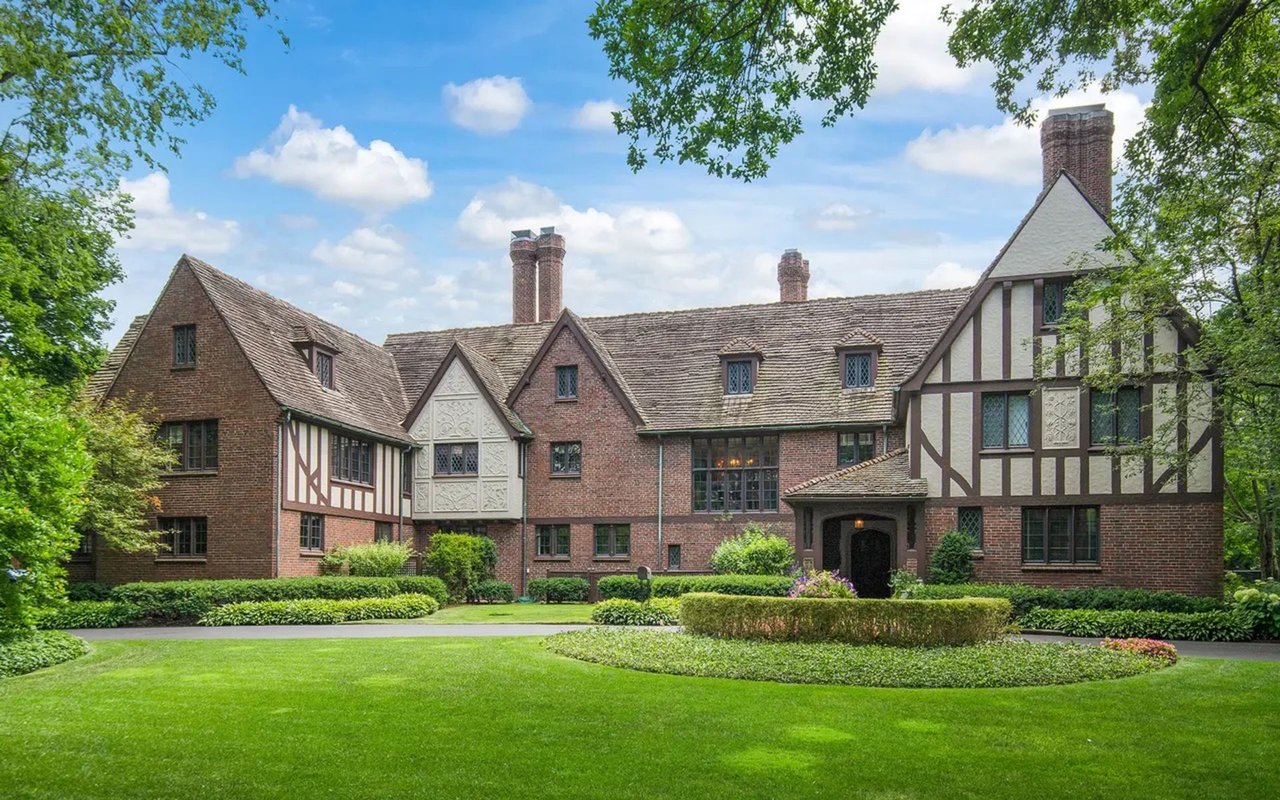
7 Beds 10 Baths 11,986 Sq.Ft. 2.1 Acres
Designed by noted architect, Edwin Hill Clark, this home possesses great architectural integrity, superb quality, along with incredible warmth and character. Located in one of Lake Forest's most sought after locations, the home and property are very private, situated on 2.1 acres, with a south facing rear elevation, an elegant pool and understated yet pristine landscaping. This home has beautifully proportioned rooms throughout with exquisite details executed at the highest levels of craftsmanship. Every aspect of this home denotes quality, from the exemplary original woodwork and finishes to the modern influences added by the current owners, achieving a functionality for today's active families. The first floor has an extraordinary library, graciously sized living and dining rooms, breakfast room, guest bedroom, ladies and gents powder rooms, a butler's pantry, kitchen, family room, two full closet rooms and a spacious screened porch. In 2005, noted architect Darcy Bonner, was commissioned to create a period consistent and graciously sized family room and professional quality kitchen. The family room is an exceptional, two-story space featuring a 14 foot vaulted ceiling, extraordinary built-in bookshelves and cabinetry, reclaimed barn wood beamed ceiling and trim, gorgeous two story bay window with period consistent window details, along with an impressive fireplace with an elegant hand carved limestone mantel and surround. The family room also includes a large dining area allowing friends and family room enough to gather on a more casual basis. The kitchen features custom cabinetry, top end appliances, 10' wide butcher block and 10' wide marble baking prep islands as well as a breakfast area and private courtyard. On the second floor, the master bedroom is a fitting retreat with a fireplace, built-in cabinetry, lovely bath and a large dressing area with ample closet space. There are five additional en suite bedrooms on the second floor, each with unique personalities, two of which have attached sun/sitting rooms. The third floor includes a full kitchen, bath, living room and extra bedrooms. A perfect, private environment for a live-in or long term guest. Also on the third floor are exceptional amounts of storage space. The lower level is a special amenity, with remarkable space. To begin, a sport court, with high ceilings, soft sport court flooring providing lots of room for play! There is an impressive wine cellar, an exercise area, workshop, large laundry area and loads of storage space. Once outdoors, you will enjoy the sun-filled pool and terrace area. There is a large patio providing an outdoor dining area along with multiple lounging areas, a playground area, and a fire pit are perfect for a dessert of s'mores. 611 E. Woodland provides a private environment with the atmosphere of an old European country retreat. This is a grand residence that allows family and friends to gather in comfort and tranquility.

For Sale
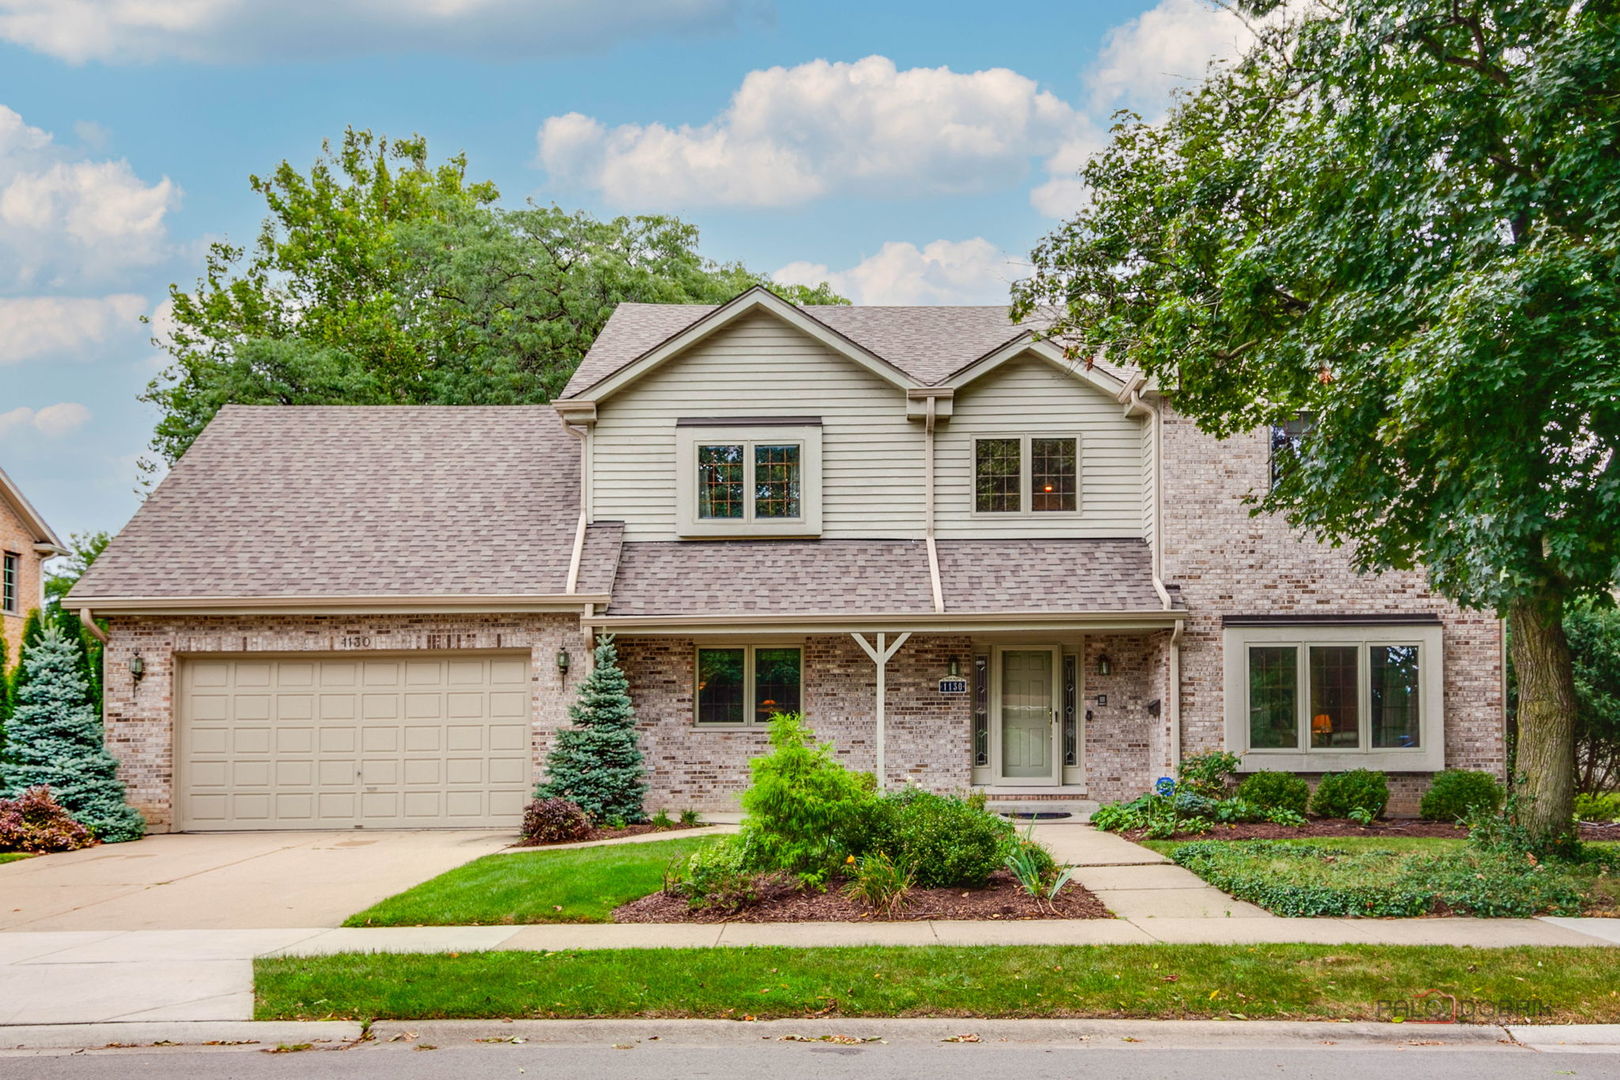
1130 New Trier Court, Wilmette, IL 60091
MLS #: 12759382

Active Under Contract
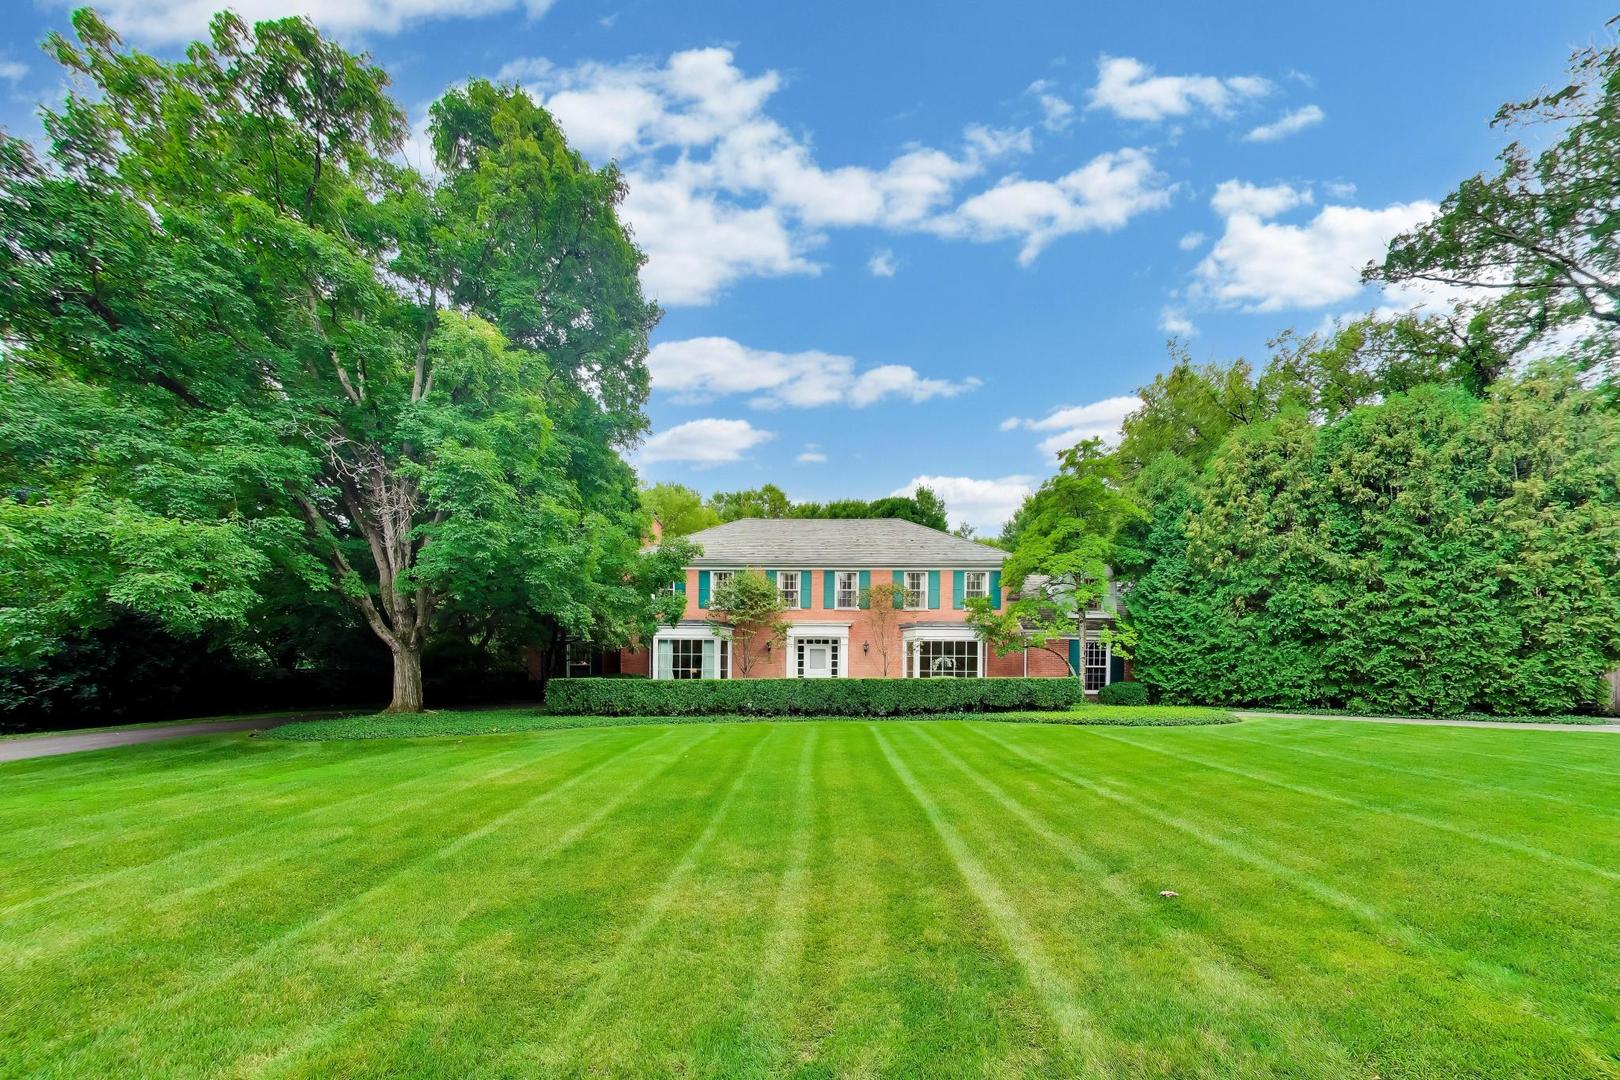
197 N Green Bay Road, Lake Forest, IL 60045
MLS #: 12735243
Pending
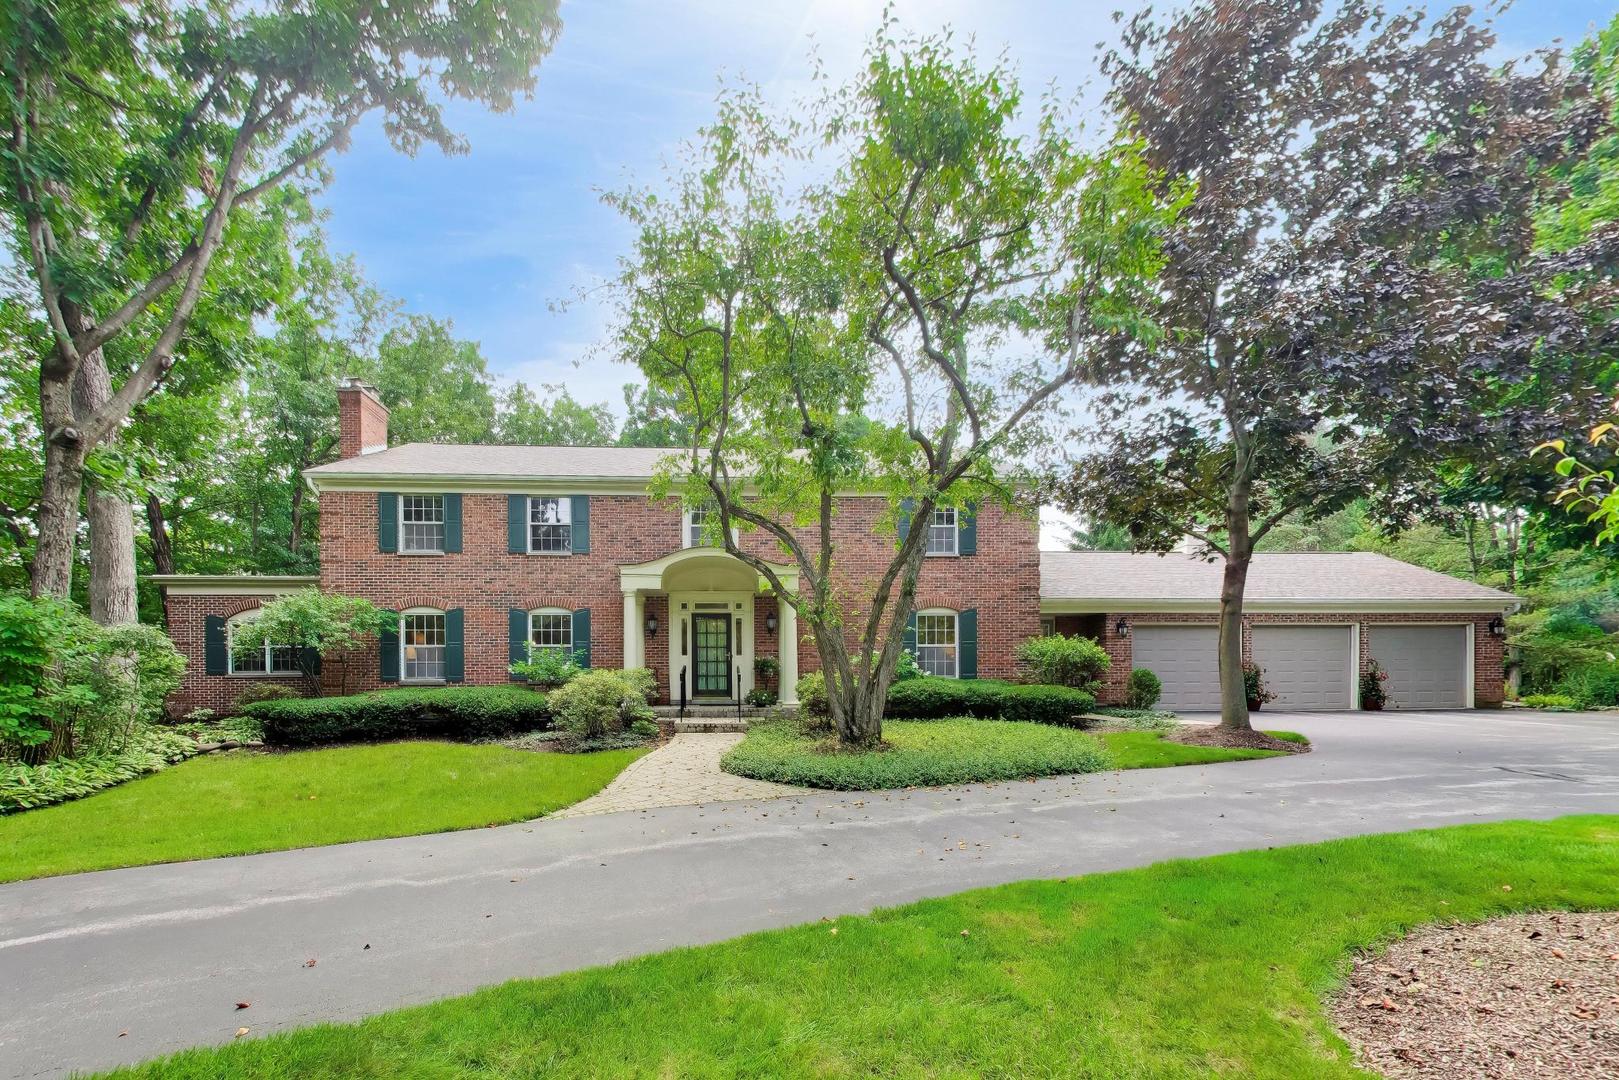
1041 Havenwood Lane, Lake Forest, IL 60045
MLS #: 12737925
For Sale
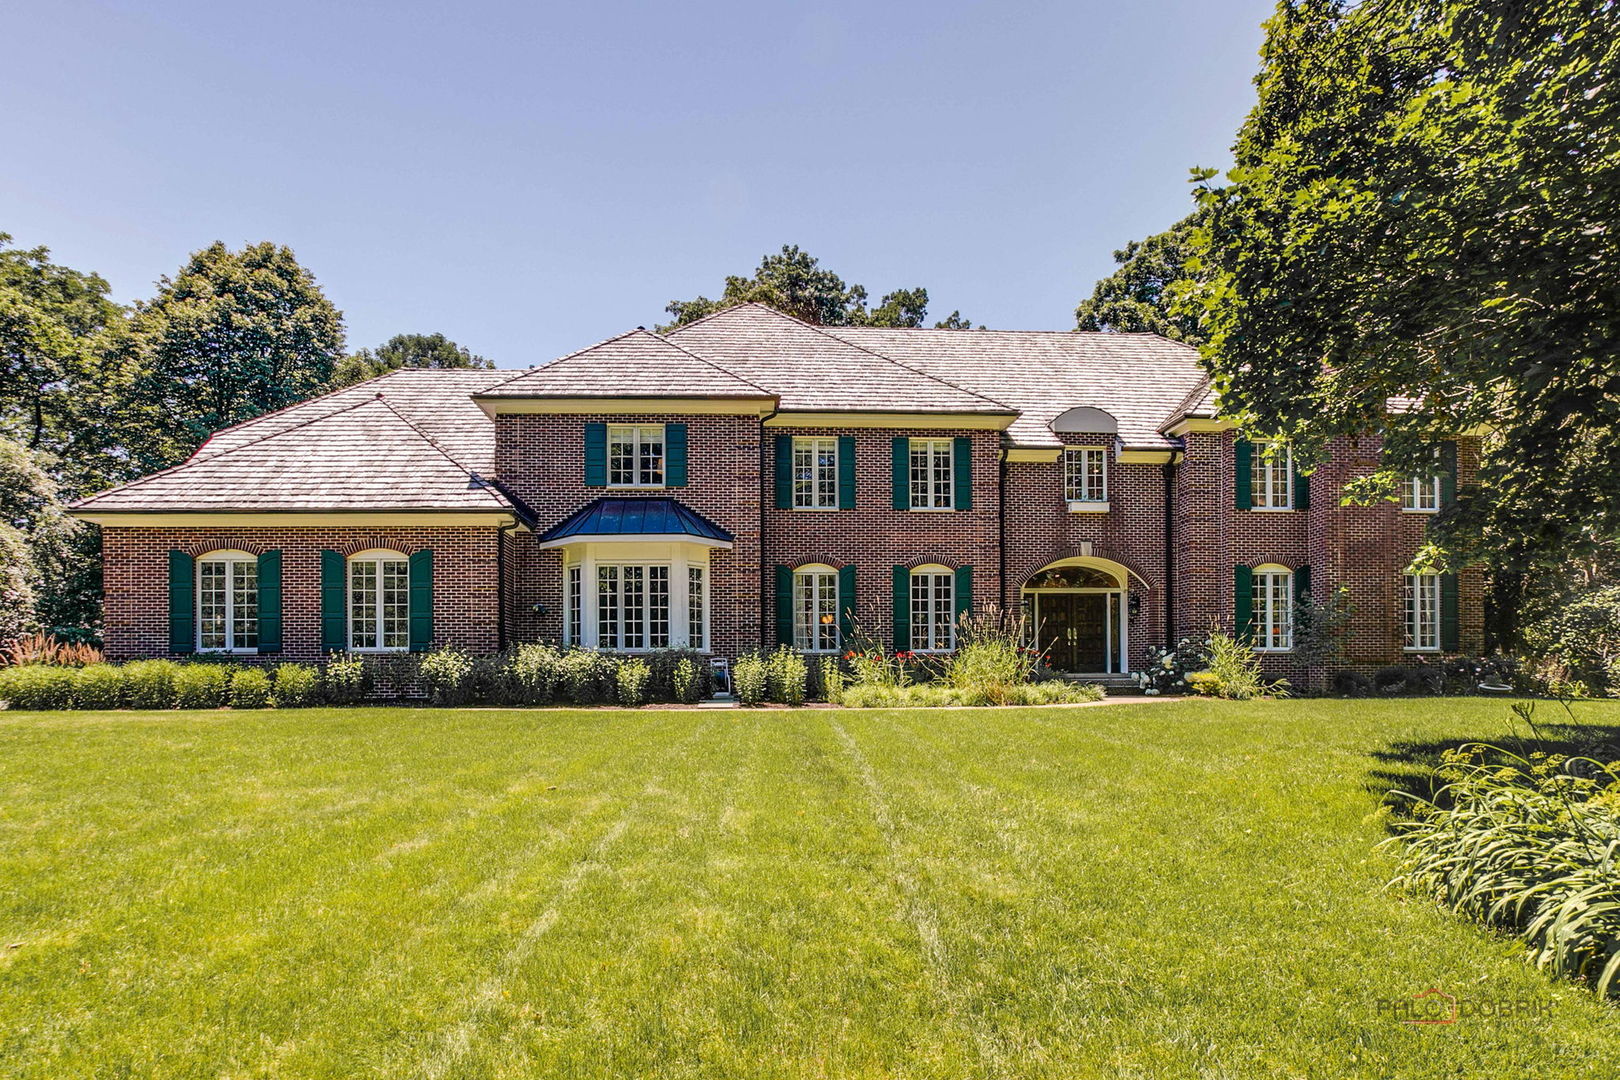
610 S Ridge Road, Lake Forest, IL 60045
MLS #: 12698765
Pending
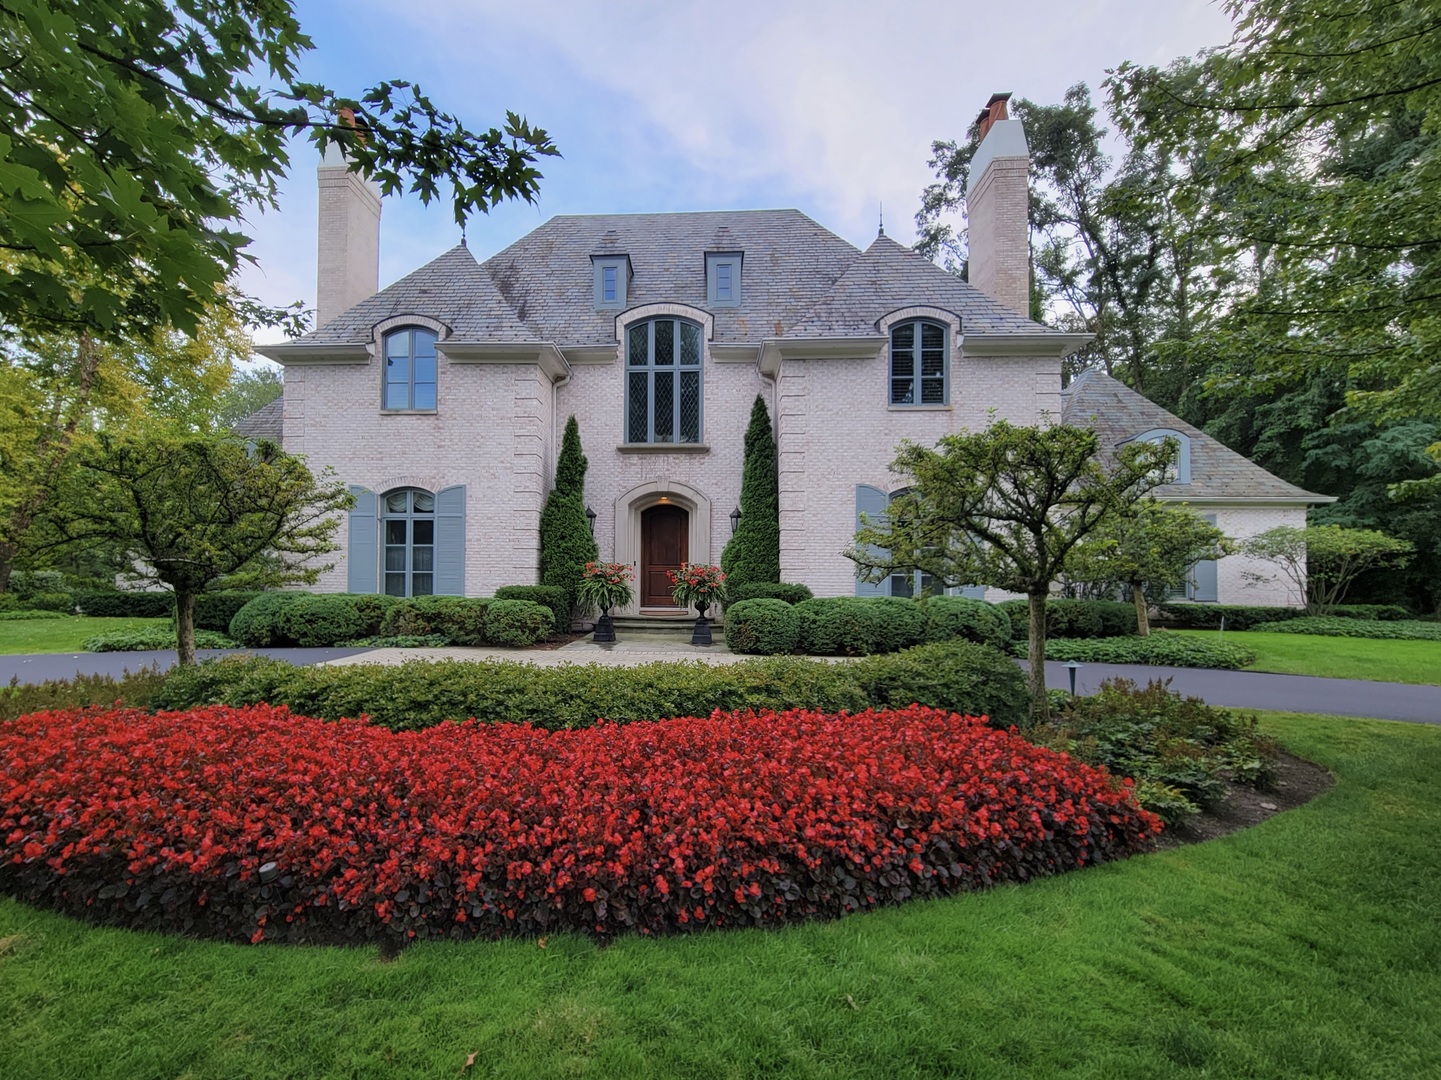
1271 N Green Bay Road, Lake Forest, IL 60045
MLS #: 12694243
For Sale
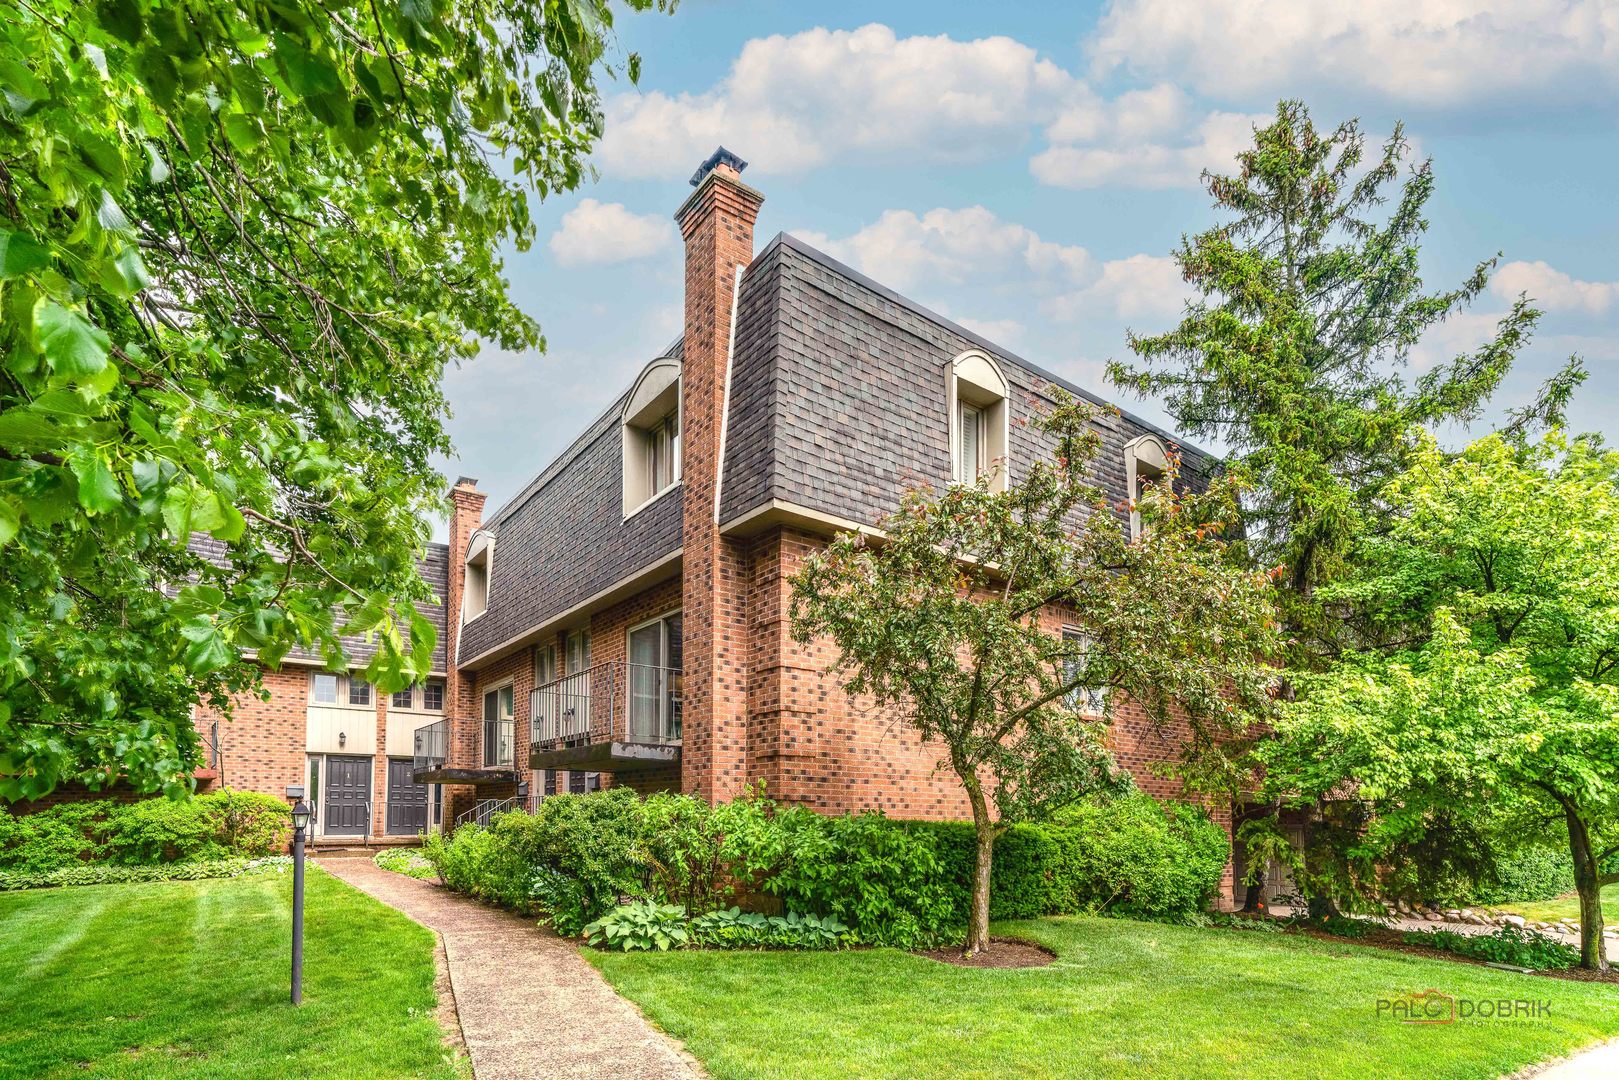
1111 S Waukegan Road Unit: 4, Lake Forest, IL 60045
MLS #: 12672070
At LFC Partners, real estate is more than a transaction—it’s a collaboration rooted in expertise and trust. With decades of combined experience in architecture, finance, and strategic negotiation, Ann, Jeff, and Kim bring a refined, data-driven approach to every client relationship. Whether you’re buying, selling, or investing along the North Shore, you can count on their deep market knowledge, analytical precision, and unwavering commitment to results.
LFC Partners Real Estate
(847) 828-9991
[email protected]
Ann Lyon
(847) 828-9991
[email protected]
Jeff Folker
(847) 504-6182
[email protected]
Kim Campbell
(312) 434-9372
[email protected]
600 N Western Ave Lake Forest IL 60045