Leave a Message

Thank you for your message. We will be in touch with you shortly.

Home Search
6 E Witchwood Lane
6 E Witchwood Lane
6 E Witchwood Lane
6 E Witchwood Lane
6 E Witchwood Lane
6 E Witchwood Lane
6 E Witchwood Lane
6 E Witchwood Lane
6 E Witchwood Lane
6 E Witchwood Lane
6 E Witchwood Lane
6 E Witchwood Lane
6 E Witchwood Lane
6 E Witchwood Lane
6 E Witchwood Lane
6 E Witchwood Lane
6 E Witchwood Lane
6 E Witchwood Lane
6 E Witchwood Lane
6 E Witchwood Lane
6 E Witchwood Lane
6 E Witchwood Lane
6 E Witchwood Lane
6 E Witchwood Lane
6 E Witchwood Lane
6 E Witchwood Lane
6 E Witchwood Lane
6 E Witchwood Lane
6 E Witchwood Lane
6 E Witchwood Lane
6 E Witchwood Lane
6 E Witchwood Lane
VIEW PHOTOS
Listed by Daria Andrews with @properties Christie's International Real Estate 847-295-0700
$1,125,000

6 E Witchwood Lane

3 Beds 3 Baths 2,324 Sq.Ft. 0.38 Acres

Description

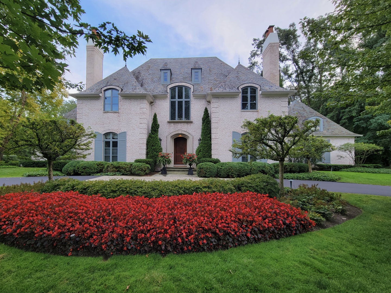
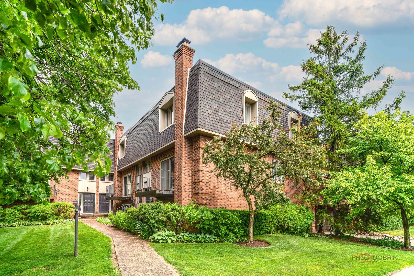
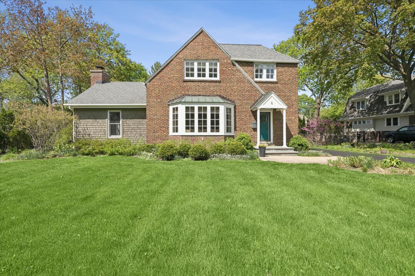
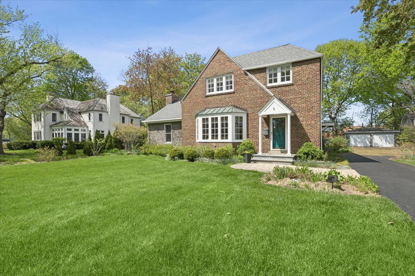
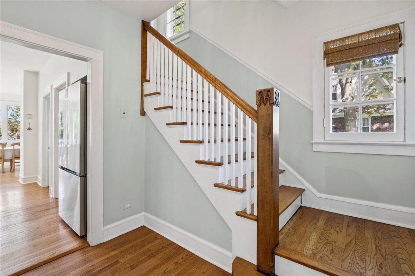
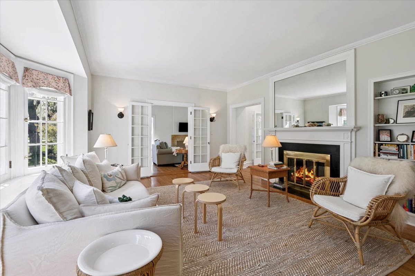
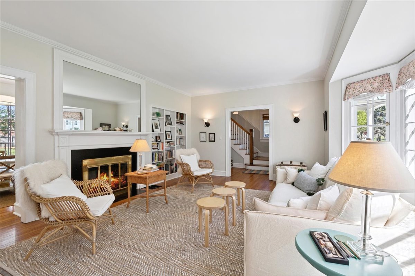
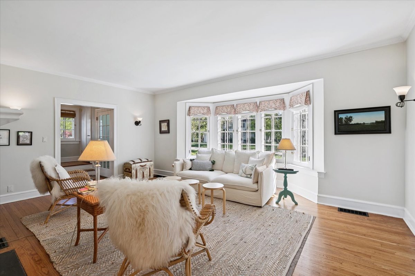
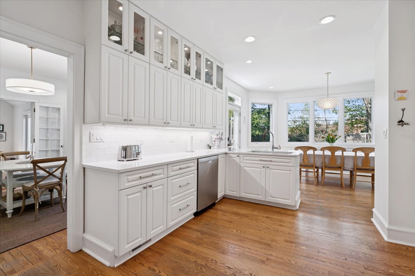
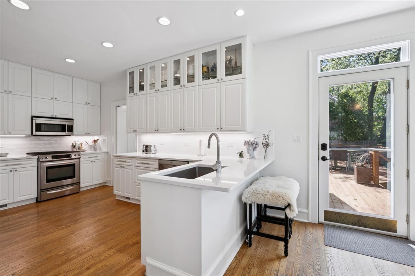
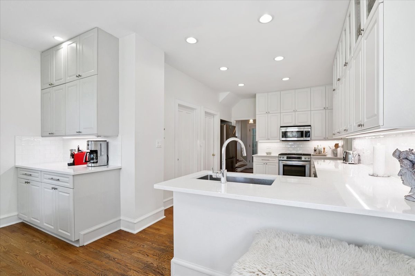
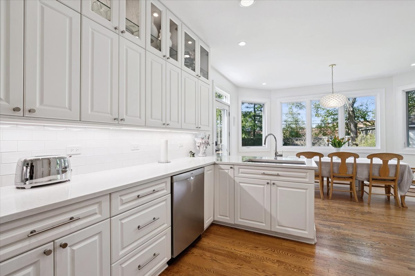
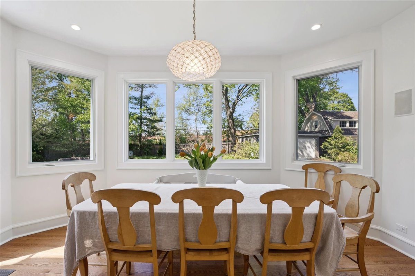
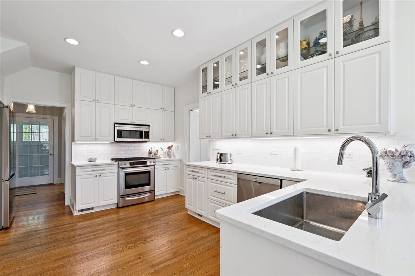
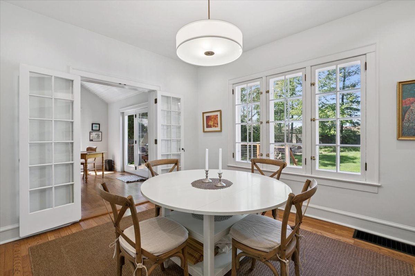
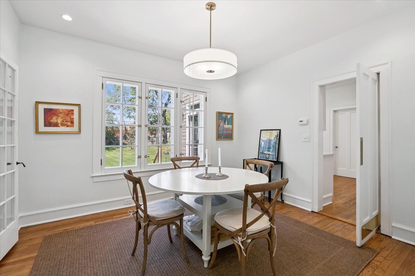
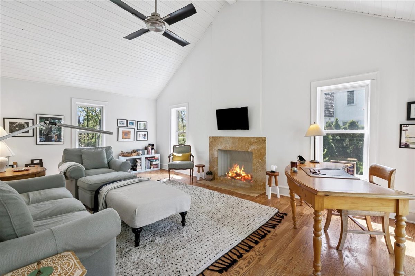
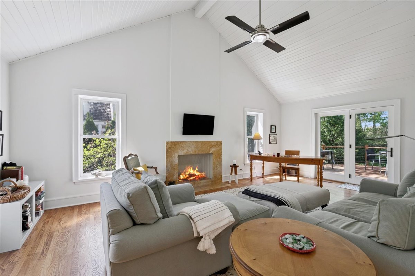
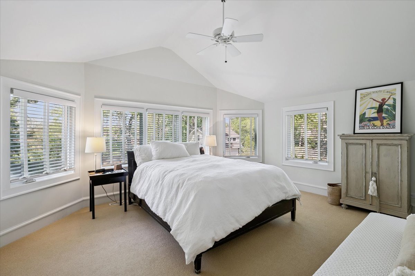
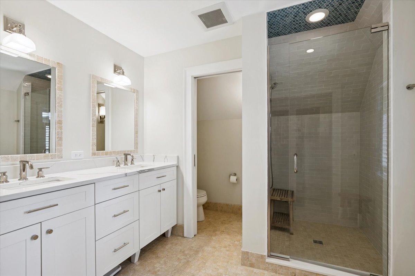
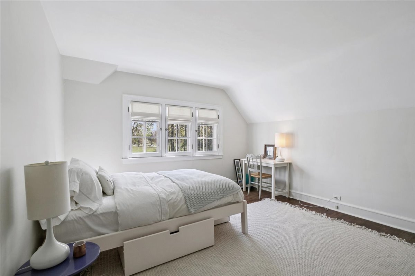
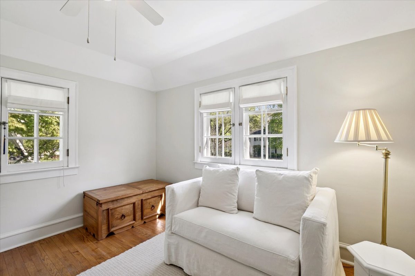
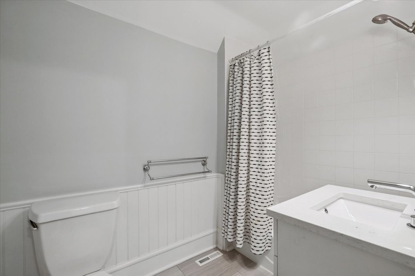
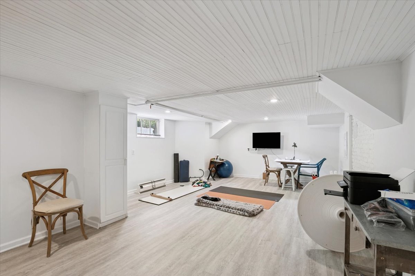
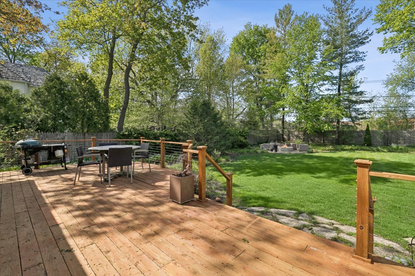
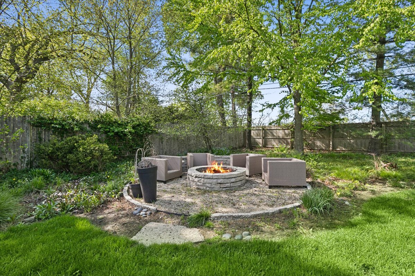
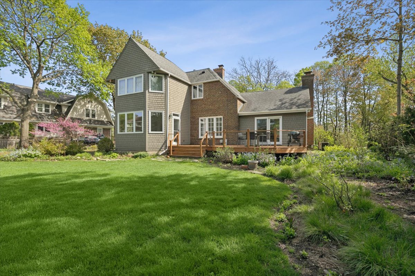
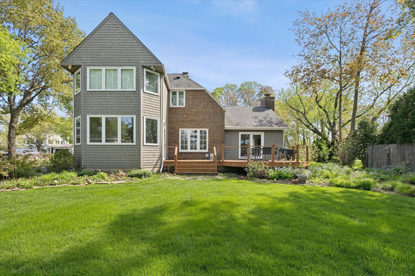
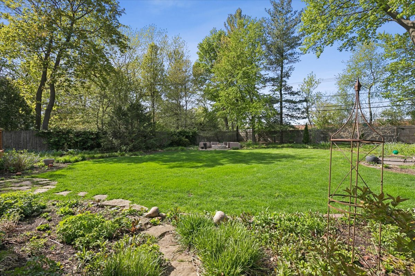
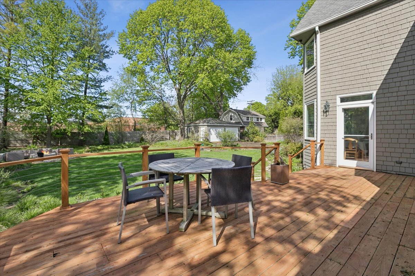
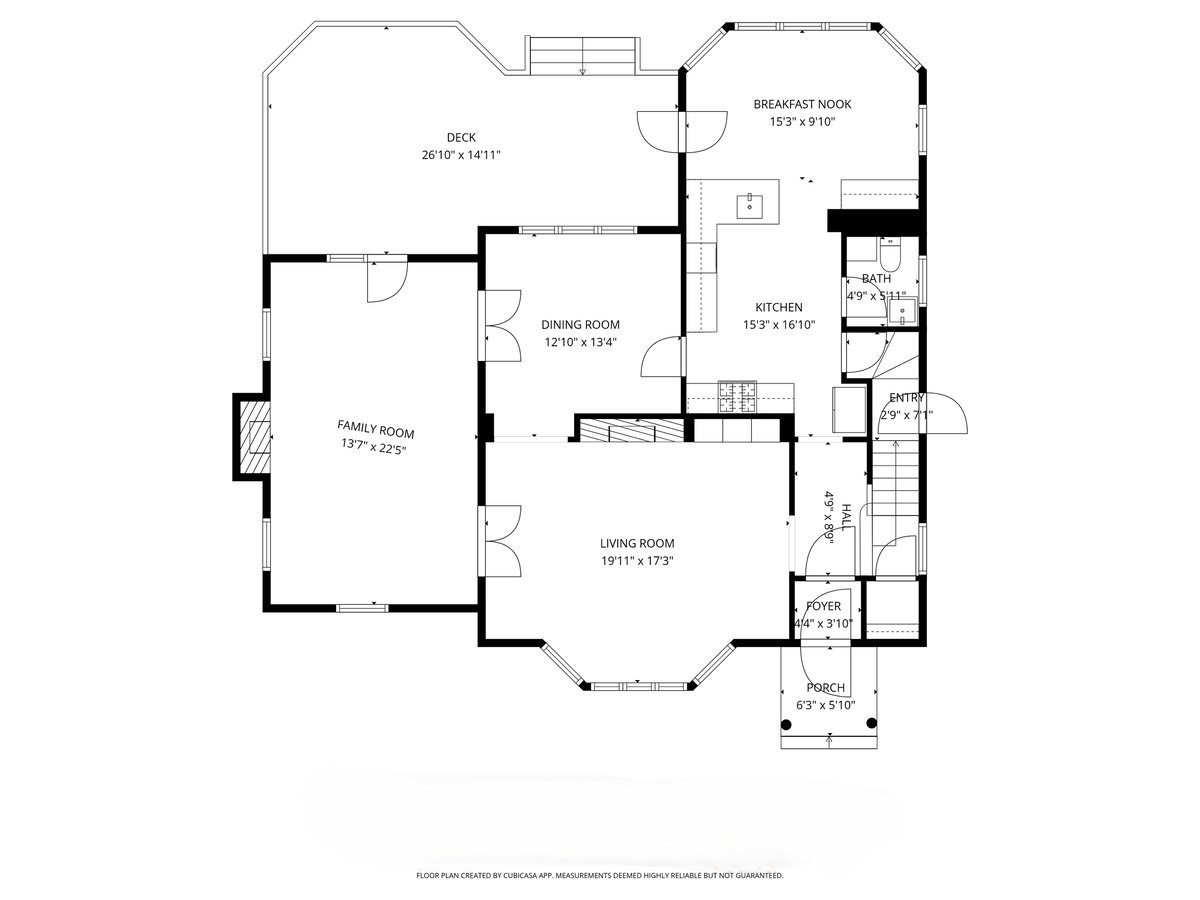
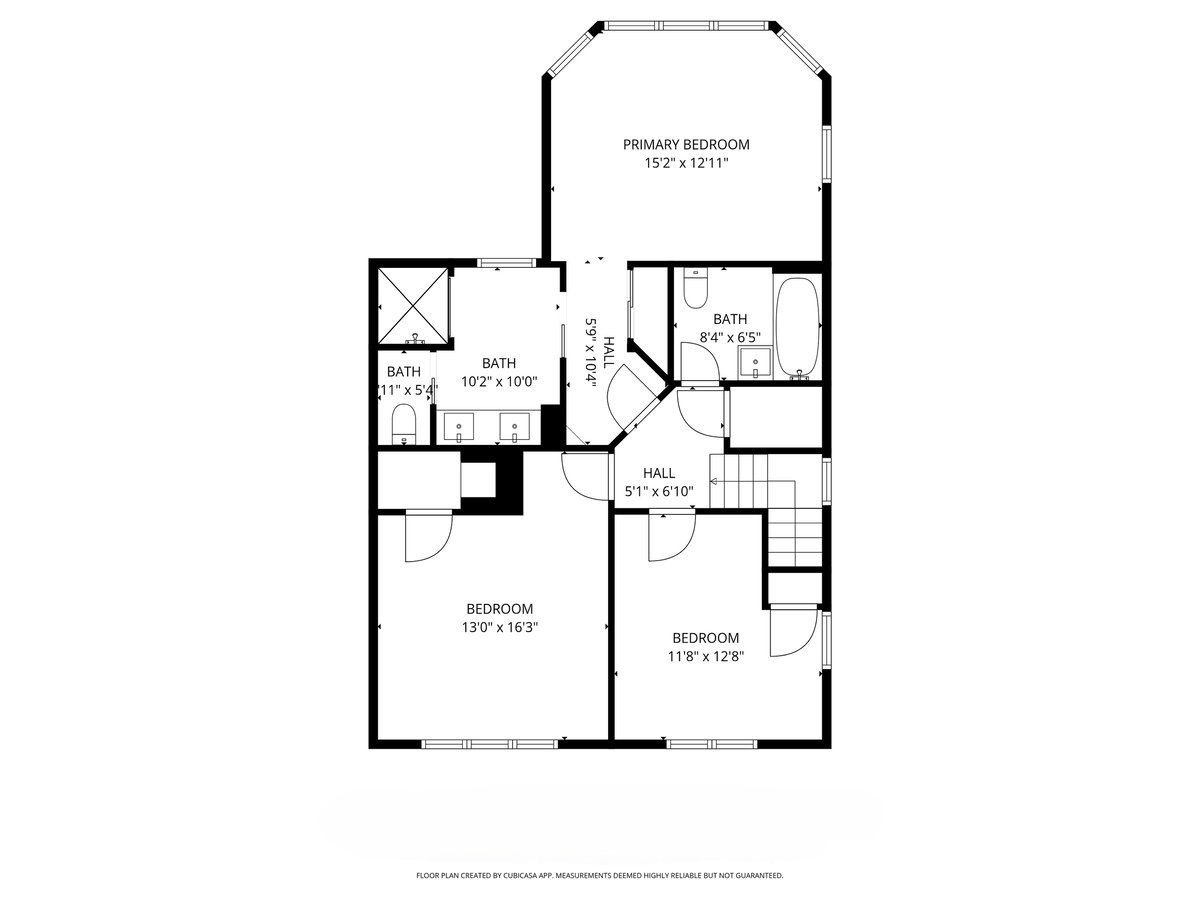
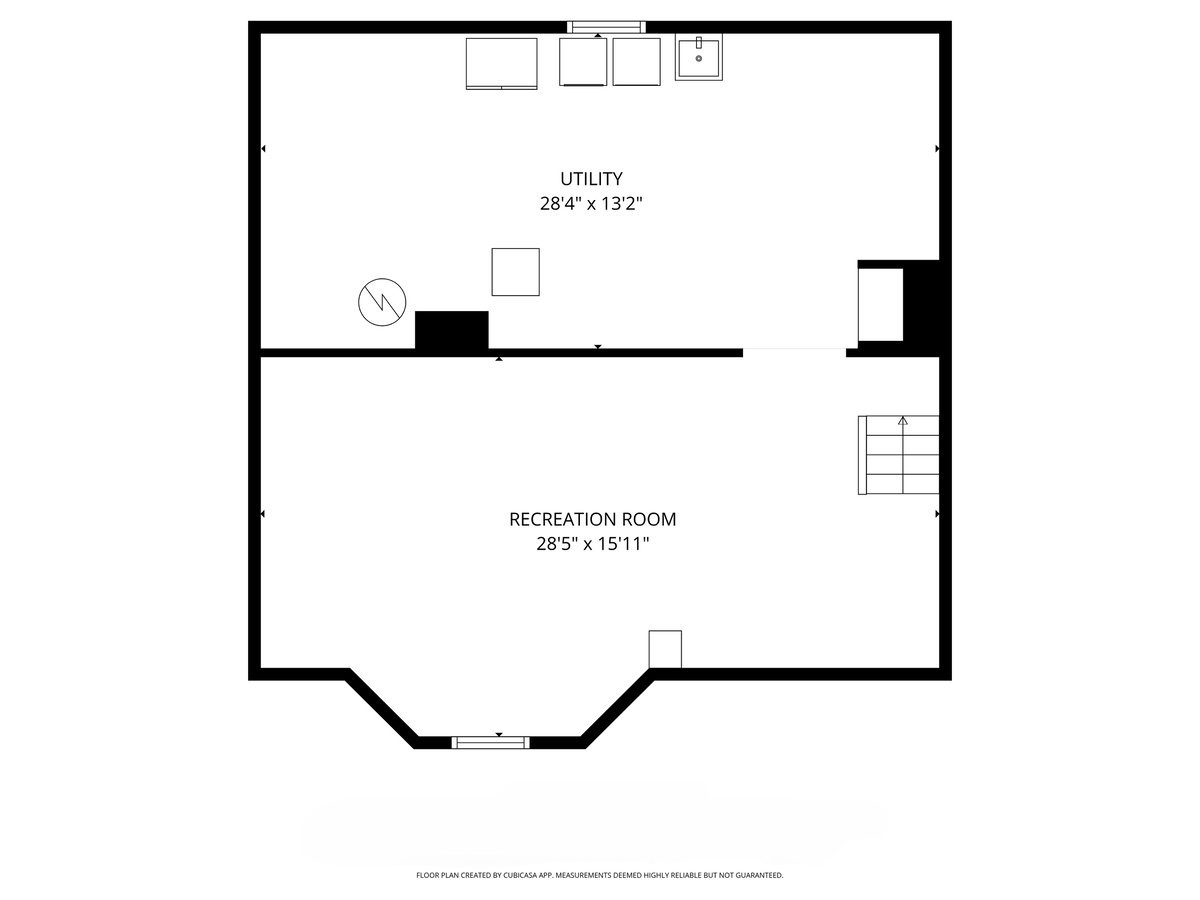
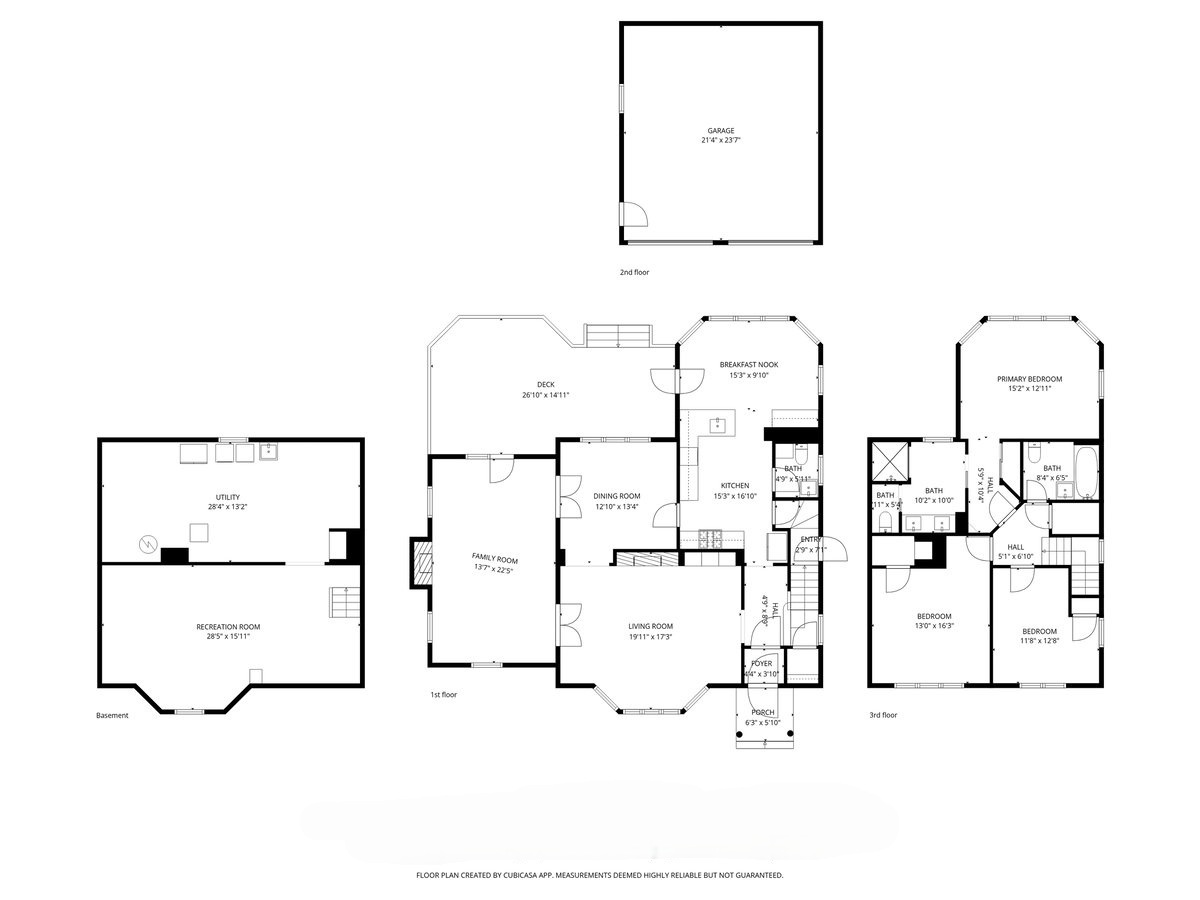
Beautiful, charming, and filled with natural light, this inviting home is perfectly situated on a picturesque tree-lined street on an extra-large lot. Thoughtfully designed and generously sized living spaces create an effortless blend of comfort and functionality. At the heart of the home is a beautifully updated eat-in kitchen, featuring quartz countertops, a chic coffee bar, and a stunning wall of windows that overlooks the welcoming backyard. The expansive family room offers a warm and relaxed setting with its vaulted ceiling, cozy fireplace, and direct access to the deck which is perfect for everyday living and entertaining alike. The elegant living room adds to the home's charm with its own fireplace, striking mantel, beautiful windows, and custom built-in bookcase. A gracious dining room completes the main level, offering an ideal space for hosting gatherings. Upstairs, the primary suite serves as a true retreat with a thoughtfully updated bath. Two additional bedrooms and another beautifully renovated bathroom complete the second floor. The finished recreation room in the basement provides wonderful flexibility, whether used as a fitness area, studio, or playroom. Step outside to enjoy the professionally landscaped yard, highlighted by native plantings, a spacious deck, and a built-in gas fire pit perfect for relaxing evenings under the stars. A two-car detached garage with a new driveway completes this exceptional offering. Ideally located near schools, Artesian Park, downtown Lake Bluff, Metra, scenic walking paths, and Lake Michigan, this home offers both convenience and timeless appeal.

Share Property

Location

6 E Witchwood Lane, Lake Bluff, IL 60044

Status

Sold

Date Sold

June 29, 2026

Property Amenities

Interior
Fireplace Wood Burning, Gas Starter
Appliances Range, Microwave, Dishwasher, Refrigerator, Washer, Dryer
Flooring Hardwood
Total Bedrooms: 3
Half Bathrooms: 1
Full Bathrooms: 2
Other Interior Features Vaulted Ceiling(s), Dry Bar, Bookcases, Separate Dining Room
Area & Lot
Lot Area 0.38 Acres
Living area 2,324 Sq.Ft.
MLS® ID 12627302
Year Built 1927
School District 115
High School Lake Forest High School
Middle School Lake Bluff Middle School
Elementary School Lake Bluff Elementary School
Architecture Styles Tudor
Type Residential
Status Sold
Exterior
Air conditioning Central Air
Heat type Natural Gas, Forced Air
Water Source Public
Garage Space 2.0
Sewer Public Sewer
Other Exterior Features Fire Pit
Parking Asphalt, Garage Door Opener, Yes, Garage Owned, Detached, Garage
Lot Features Landscaped
Roof Asphalt
Finance
Sales Price $1,125,000
Real Estate Tax $16,305 yearly
Ann Lyon

Ann Lyon

TITLE

REALTOR®

Lake Bluff

Let’s Find What’s Next, Together

At LFC Partners, real estate is more than a transaction—it’s a collaboration rooted in expertise and trust. With decades of combined experience in architecture, finance, and strategic negotiation, Ann, Jeff, and Kim bring a refined, data-driven approach to every client relationship. Whether you’re buying, selling, or investing along the North Shore, you can count on their deep market knowledge, analytical precision, and unwavering commitment to results.