
Leave a Message

Thank you for your message. We will be in touch with you shortly.

Home Search
560 Golf Lane
560 Golf Lane
560 Golf Lane
560 Golf Lane
560 Golf Lane
560 Golf Lane
560 Golf Lane
560 Golf Lane
560 Golf Lane
560 Golf Lane
560 Golf Lane
560 Golf Lane
560 Golf Lane
560 Golf Lane
560 Golf Lane
560 Golf Lane
560 Golf Lane
560 Golf Lane
560 Golf Lane
560 Golf Lane
560 Golf Lane
560 Golf Lane
560 Golf Lane
560 Golf Lane
560 Golf Lane
560 Golf Lane
560 Golf Lane
560 Golf Lane
560 Golf Lane
560 Golf Lane
560 Golf Lane
560 Golf Lane
560 Golf Lane
560 Golf Lane
560 Golf Lane
560 Golf Lane
560 Golf Lane
560 Golf Lane
560 Golf Lane
560 Golf Lane
560 Golf Lane
560 Golf Lane
560 Golf Lane
560 Golf Lane
560 Golf Lane
560 Golf Lane
560 Golf Lane
560 Golf Lane
560 Golf Lane
VIEW PHOTOS
Listed by Ann Lyon with @properties Christie's International Real Estate 847-828-9991
$1,200,000

560 Golf Lane

4 Beds 3 Baths 2,023 Sq.Ft. 1.19 Acres

Description

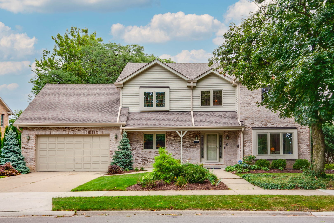
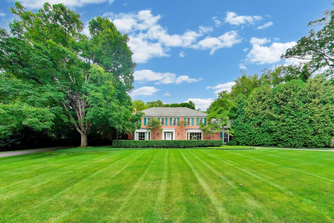
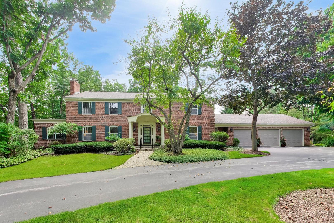
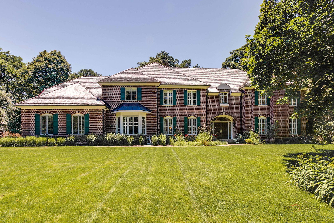
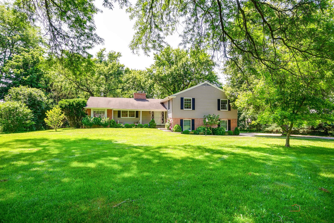
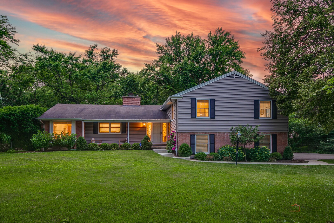
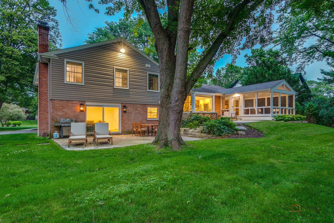
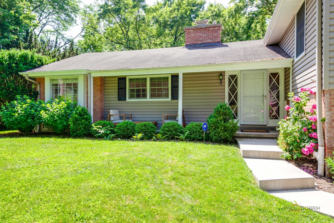
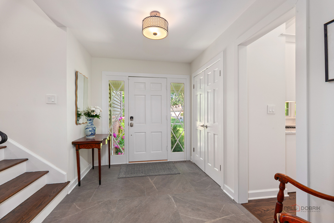
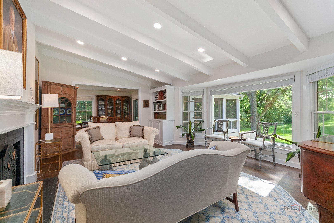
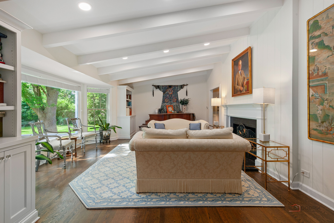
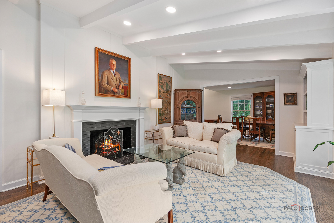
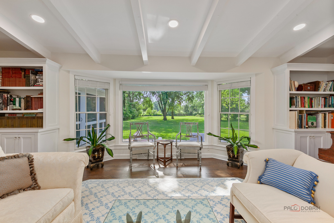
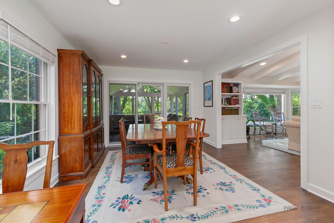
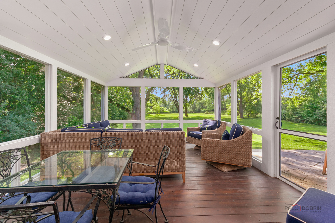
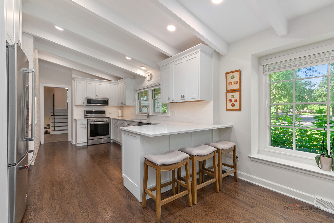
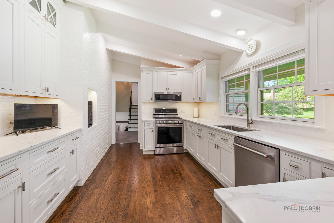
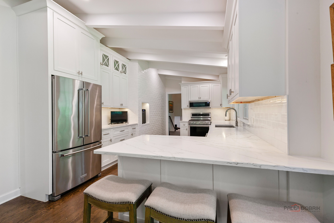
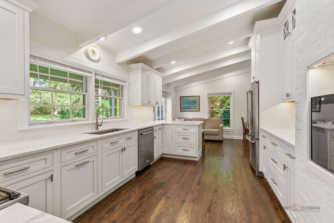
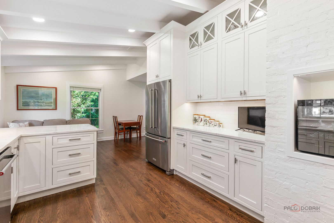
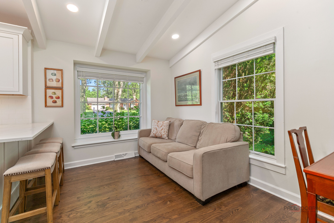
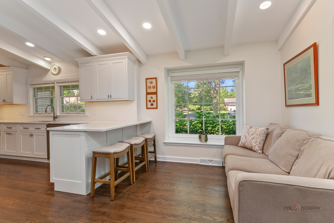
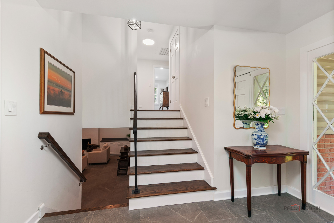
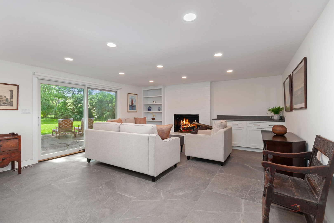
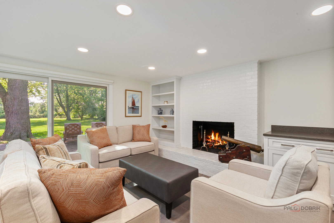
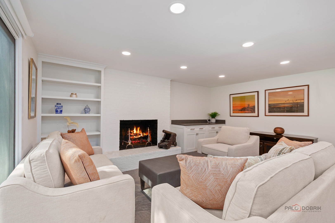
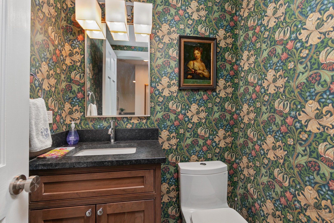
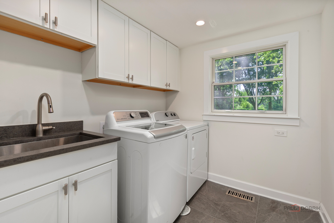
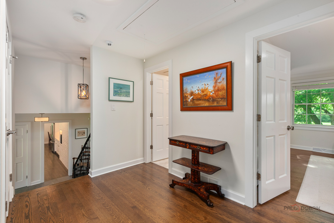
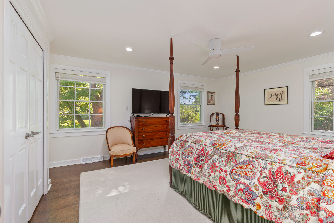
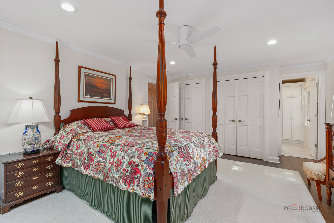
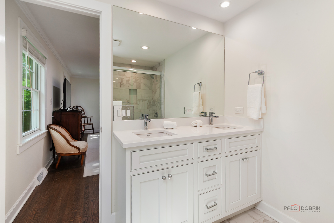
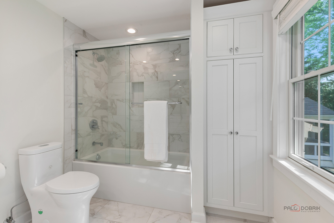
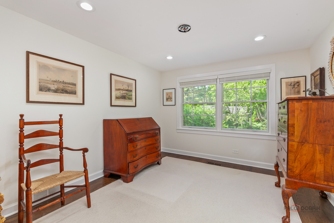
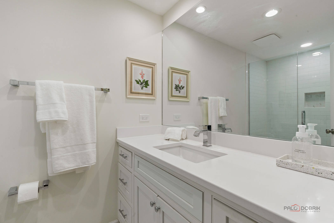
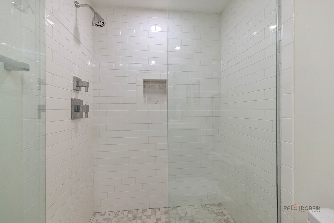
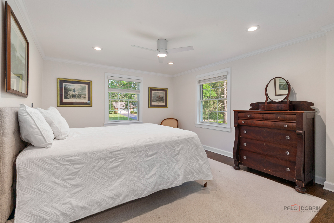
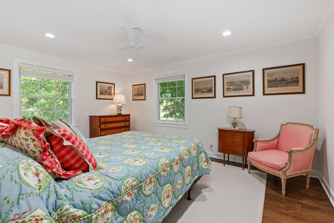
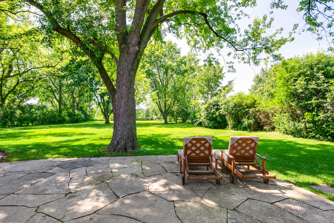
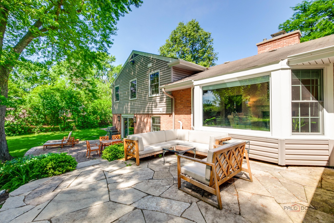
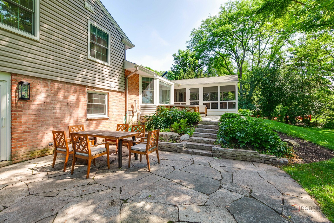
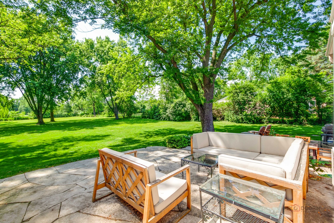
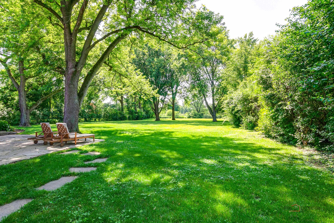
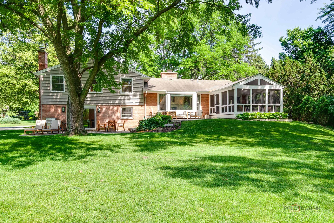
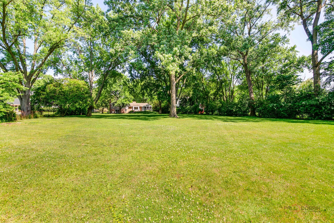
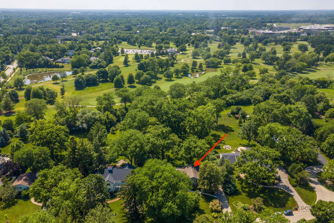
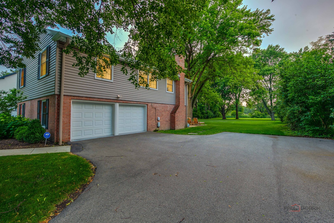
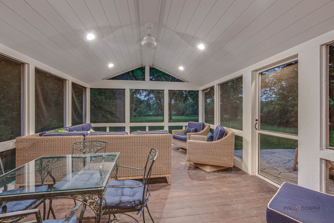
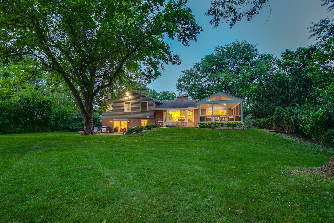
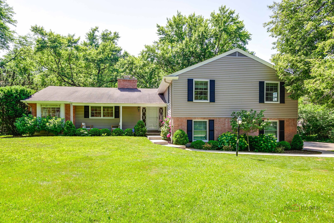
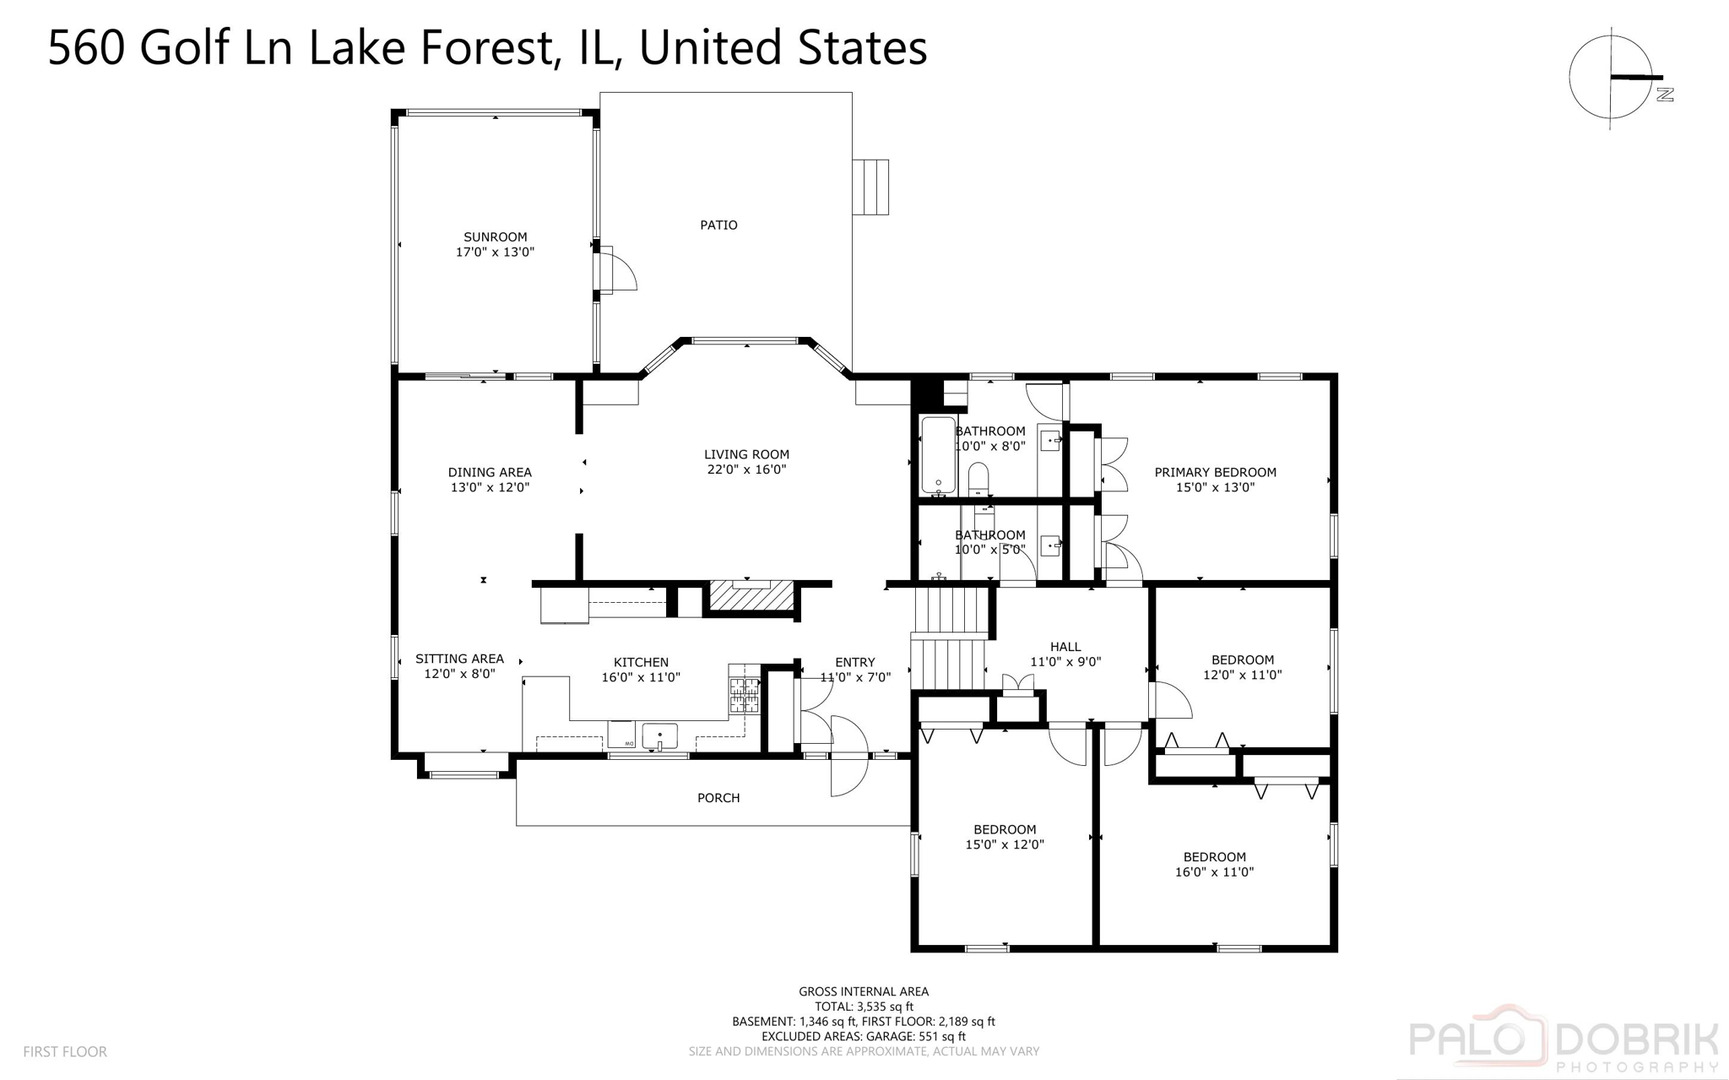
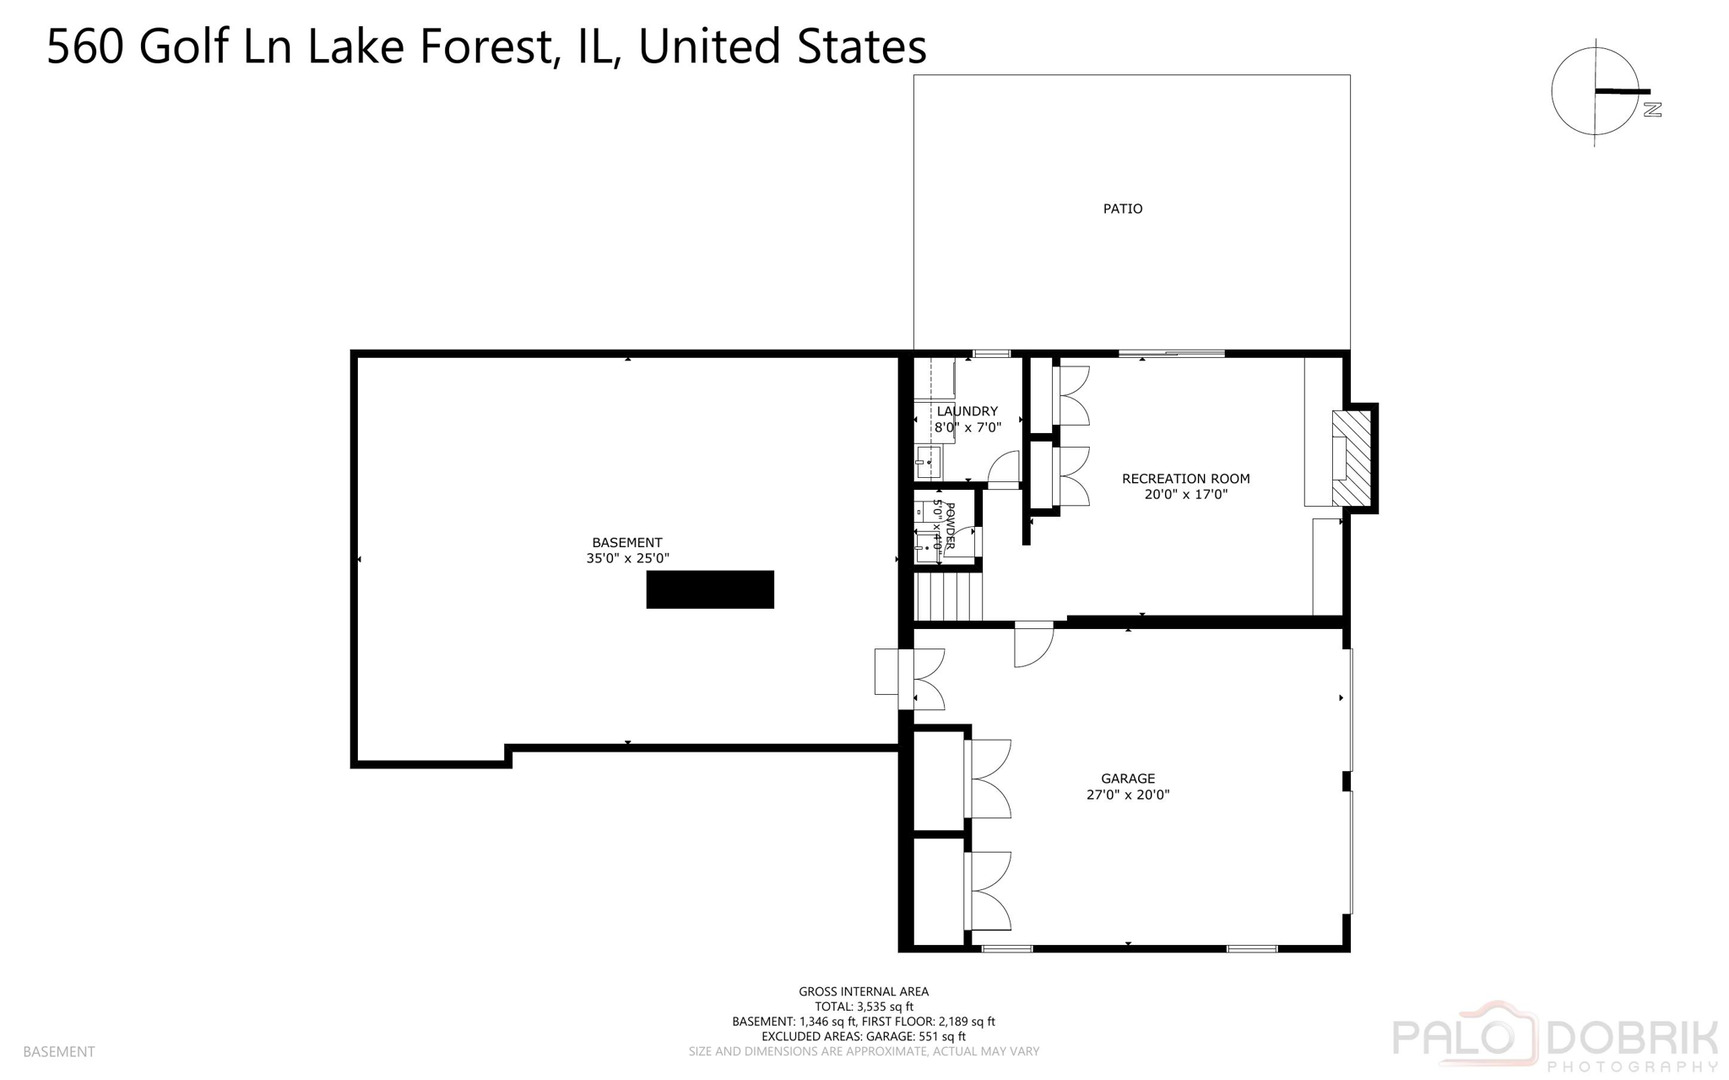
Beautifully updated home with 2,500 SF of finished space near downtown Lake Forest! This fabulous home is a true sanctuary of charm, open space, and thoughtful design with incredible views of the grounds. Set on 1.19 lush acres, overlooking Deerpath Golf Course, this home has the warmth today's buyers crave. Mature trees frame the property, offering a serene, park-like setting, while the inviting front porch and large, new screened-in porch hint at the relaxed lifestyle that awaits inside. Step into a bright, airy interior where sunlight pours through new windows, accenting gleaming new hardwood and stone floors throughout! Enjoy spacious rooms with vaulted ceilings in the living room and kitchen, where a stately wood-burning fireplace creates a cozy focal point. Every room opens into the next, revealing elegant updates like designer lighting, curated finishes, and timeless architectural details such as built-in bookcases and crisp, white millwork. The heart of the home is the wonderful new kitchen, featuring white cabinetry, sleek quartz countertops, a breakfast bar, and stainless appliances, all designed to accommodate both everyday living and entertaining. Just off the kitchen, a sun-drenched breakfast area opens to the formal dining area providing the perfect place to start your day, with views of the expansive grounds beyond. From family dinners to summer cocktail parties on the screened porch or stone terraces, the indoor-outdoor living here is incredible and effortless. The generous family room with stone flooring offers a cozy second fireplace and walk-out access to the rear lower terrace and yard-ideal for movie nights, game days, or just curling up with a book. The updated laundry room, powder room and attached two-car garage are also located on this level, adding convenience to everyday living. Upstairs, there are four bedrooms-including a lovely primary suite with a beautifully renovated primary bath and 2 closets. Three more bedrooms and a lovely, updated bathroom and linen closet complete this level. The 4th bedroom is currently being used as a home office. Move right in and enjoy all this wonderful home has to offer with abundant additional storage and so much more. This home has been lovingly maintained and thoroughly modernized for today's discerning buyer. Perfectly located just 1-3 blocks from town, top-rated Lake Forest schools, east commuter train, shops, and the beauty of Lake Michigan, this move-in ready home offers the rare combination of privacy, space, and style in one of the North Shore's most coveted communities.

Share Property

Location

560 Golf Lane, Lake Forest, IL 60045

Status

Sold

Property Amenities

Interior
Laundry room Electric Dryer Hookup, Sink
Fireplace Wood Burning
Appliances Range, Microwave, Dishwasher, Refrigerator, Washer, Dryer, Disposal, Stainless Steel Appliance(s), Wine Refrigerator, Humidifier
Flooring Hardwood
Total Bedrooms: 4
Half Bathrooms: 1
Full Bathrooms: 2
Other Interior Features Vaulted Ceiling(s), Bookcases, Open Floorplan
Area & Lot
Lot Area 1.19 Acres
Living area 2,023 Sq.Ft.
MLS® ID 12404671
Year Built 1960
School District 115
High School Lake Forest High School
Middle School Deer Path Middle School
Elementary School Sheridan Elementary School
Type Residential
Status Sold
Exterior
Air conditioning Central Air
Heat type Natural Gas, Forced Air
Water Source Lake Michigan
Garage Space 2.0
Sewer Public Sewer
Parking Asphalt, Garage Door Opener, On Site, Garage Owned, Attached, Garage
Lot Features Cul-De-Sac, On Golf Course
Roof Asphalt
Finance
Sales Price $1,200,000
Real Estate Tax $13,751 yearly
Ann Lyon

Ann Lyon

TITLE

REALTOR®

Let’s Find What’s Next, Together

At LFC Partners, real estate is more than a transaction—it’s a collaboration rooted in expertise and trust. With decades of combined experience in architecture, finance, and strategic negotiation, Ann, Jeff, and Kim bring a refined, data-driven approach to every client relationship. Whether you’re buying, selling, or investing along the North Shore, you can count on their deep market knowledge, analytical precision, and unwavering commitment to results.