Leave a Message

Thank you for your message. We will be in touch with you shortly.

Home Search
379 Bridle Lane
379 Bridle Lane
379 Bridle Lane
379 Bridle Lane
379 Bridle Lane
379 Bridle Lane
379 Bridle Lane
379 Bridle Lane
379 Bridle Lane
379 Bridle Lane
379 Bridle Lane
379 Bridle Lane
379 Bridle Lane
379 Bridle Lane
379 Bridle Lane
379 Bridle Lane
379 Bridle Lane
379 Bridle Lane
379 Bridle Lane
379 Bridle Lane
379 Bridle Lane
379 Bridle Lane
379 Bridle Lane
379 Bridle Lane
379 Bridle Lane
379 Bridle Lane
379 Bridle Lane
379 Bridle Lane
379 Bridle Lane
379 Bridle Lane
379 Bridle Lane
379 Bridle Lane
379 Bridle Lane
379 Bridle Lane
379 Bridle Lane
379 Bridle Lane
379 Bridle Lane
379 Bridle Lane
379 Bridle Lane
379 Bridle Lane
379 Bridle Lane
379 Bridle Lane
379 Bridle Lane
379 Bridle Lane
379 Bridle Lane
379 Bridle Lane
379 Bridle Lane
379 Bridle Lane
379 Bridle Lane
379 Bridle Lane
379 Bridle Lane
379 Bridle Lane
379 Bridle Lane
379 Bridle Lane
VIEW PHOTOS
Listed by Ann Lyon with @properties Christie's International Real Estate 847-828-9991
$2,050,000

379 Bridle Lane

7 Beds 8 Baths 6,700 Sq.Ft. 1.38 Acres

Description

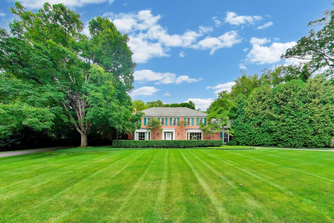
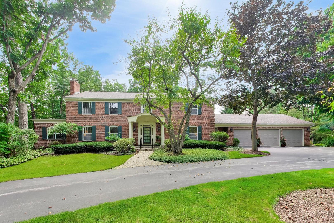
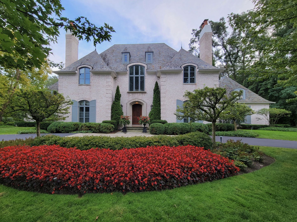
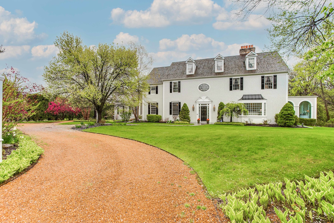
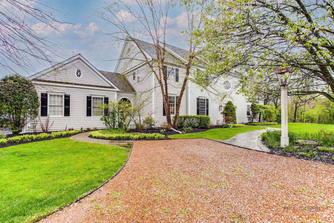
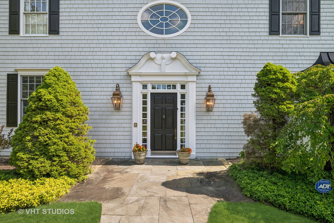
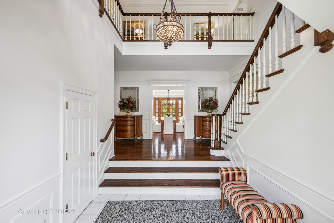
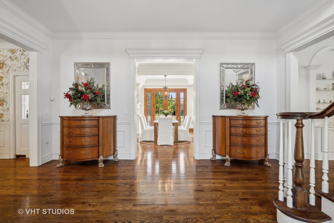
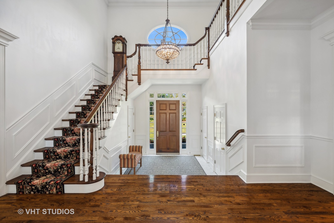
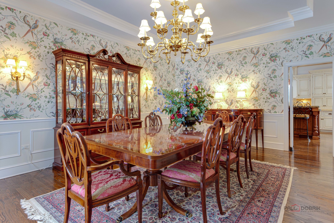
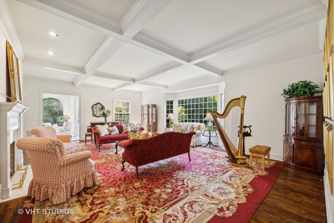
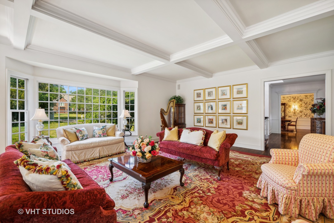
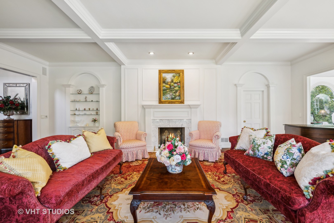
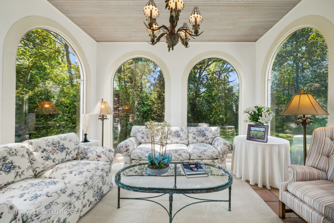
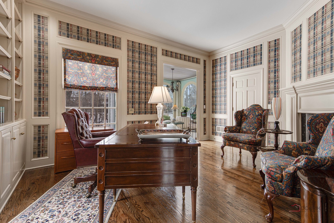
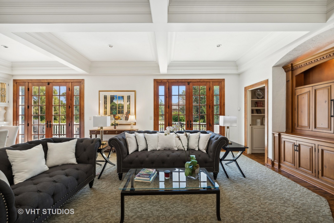
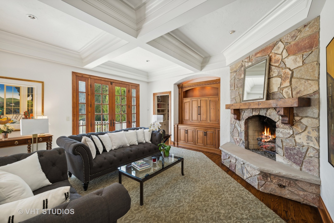
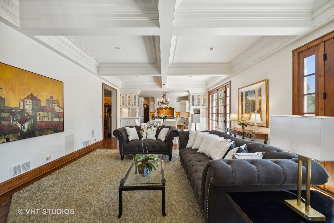
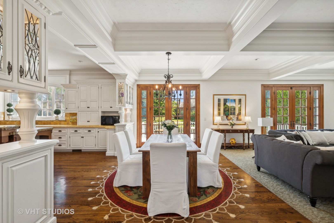
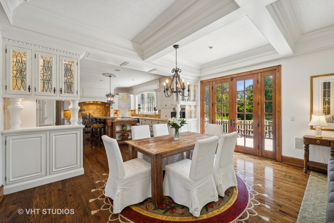
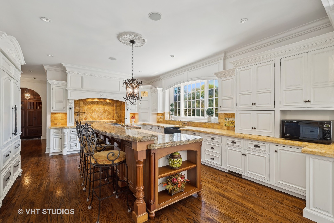
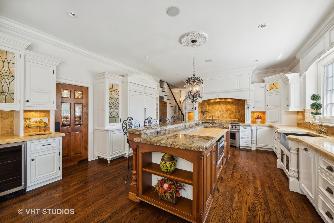
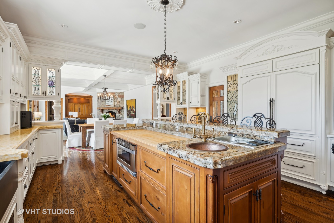
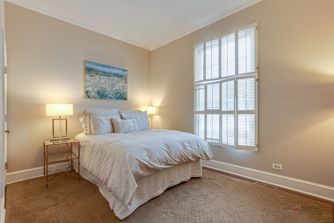
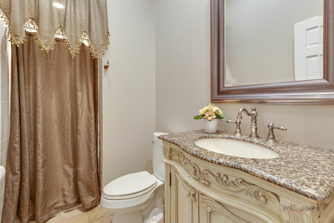
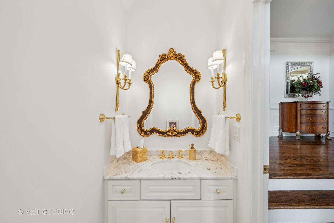
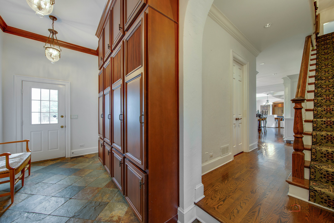
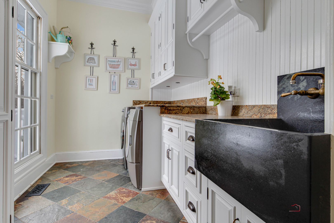
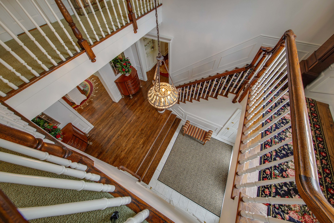
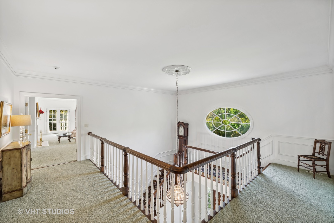
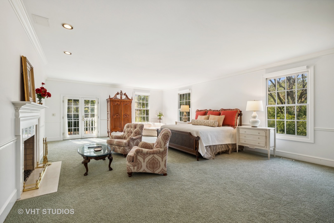
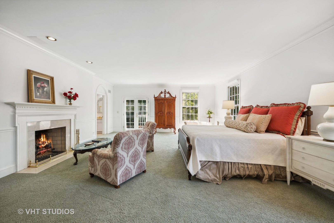
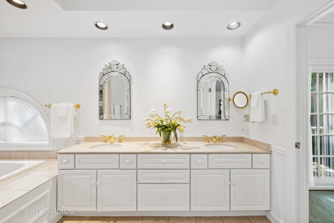
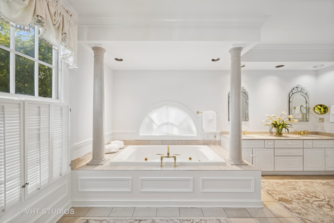
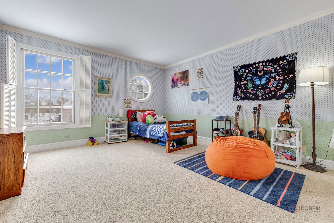
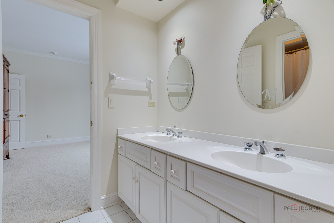
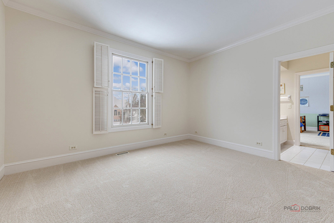
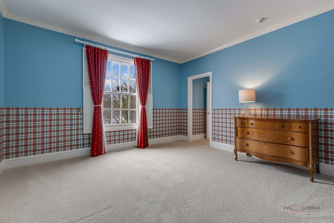
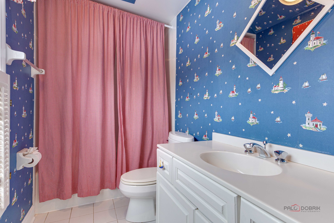
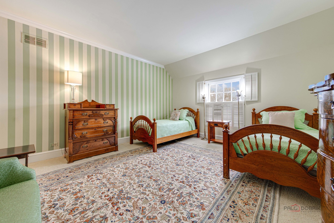
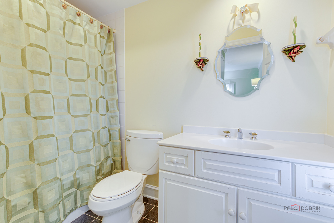
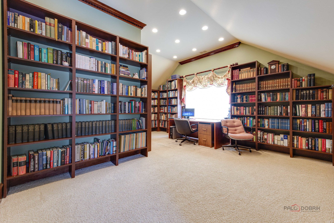
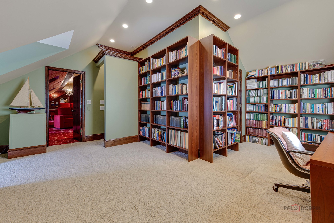
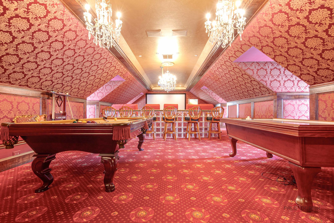
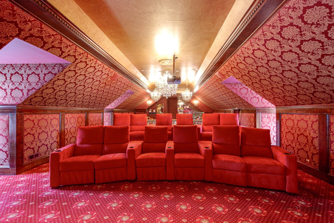
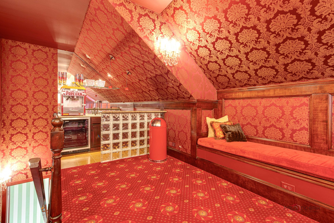
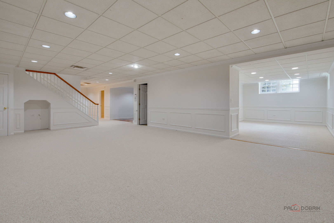
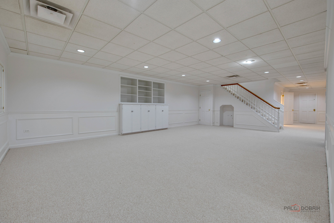
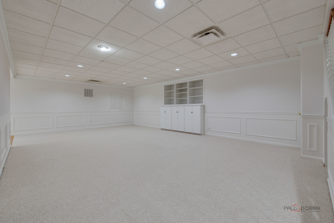
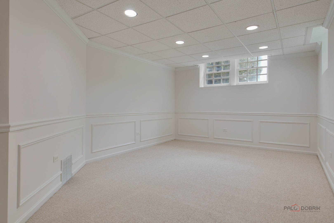
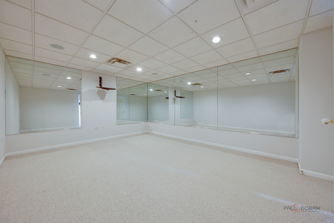
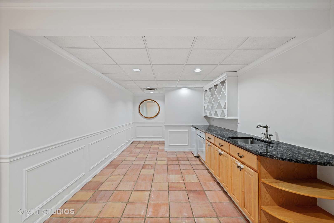
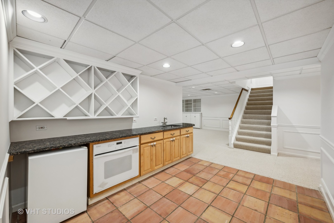
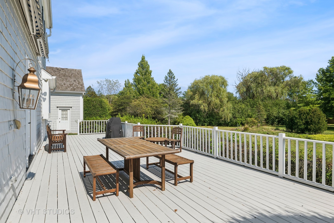
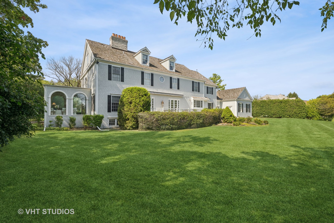
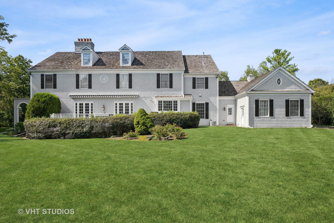
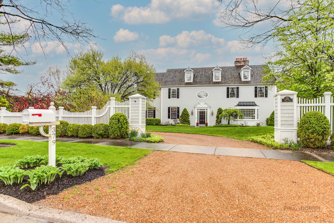
This fabulous home exudes grandeur and charm! Sitting on 1.38 gorgeous acres, this beautiful home was designed and built by Gene Martin and features new finishes, lovely architectural details, a new furnace (2024), a new roof and flashings (to be installed March 2025), intricate millwork, hardwood and stone flooring, high ceilings, and an abundance of natural light. There is a 1st floor bedroom w/ full bath, 5 bedroom suites on the 2nd floor and 1 or 2 bedrooms in the lower level, 6 full and 2 half baths and 4 gas start/gas log fireplaces. The grand foyer, with formal powder room, is flanked by an elegant dining room with wainscoting and a generous living room with exquisite gas fireplace w/ marble surround, a large bay window, door to the library and is open to an inviting sunroom with three walls of arched windows. The expansive gourmet kitchen has top of the line appliances, stone counters, a huge center island with seating for 6, walk-in pantry, wine closet, breakfast area with French doors to the back deck, and is open to the large family room with beautiful stone fireplace and another set of French doors to the lush backyard. Off the family room is a beautiful library with an onyx marble surround gas fireplace and built-in bookshelves. The back hall leads to a large mudroom with slate flooring and custom built-ins, a door to the oversized three-car garage, service entrance door, door to the backyard and a bright separate laundry room with built-in cabinetry. Also on this floor is a lovely bedroom, a full bath and the back staircase. The second floor has a huge primary suite with a sitting area with fireplace, large bath w/ separate water closet, walk in shower, jetted tub, and a huge walk-in closet. There are also 4 additional bedrooms, 2 large en-suite bedrooms, and 2 large bedrooms w/ a shared bath. The third floor is a hidden gem with a plush home theatre w/ custom seating for 12, a concessions area, billiards area, handsome half bath and a private office w/ built-in bookshelves. The full lower level has 1 bedroom, 1 exercise room, a large recreation room, kitchen area, full bath, a large storage room and mechanical room with space for additional storage. The circular drive leads to a large parking area on the side of the house near the oversized three-car attached garage. The deck has plenty of room for entertaining, grilling and enjoying the beautiful sunsets. The professionally landscaped property features lovely plantings, gardens and mature trees throughout. New carpet in several rooms, fresh neutral paint finishes throughout much of the interior of the home. Exterior painted in 2024. This residence has been meticulously cared for and improved by the current owners and is a must see! Move right in and enjoy all that this amazing home has to offer!

Share Property

Location

379 Bridle Lane, Lake Forest, IL 60045

Status

Sold

Property Amenities

Interior
Laundry room Main Level, Electric Dryer Hookup, Sink
Fireplace Gas Log, Gas Starter
Appliances Double Oven, Range, Microwave, Dishwasher, Refrigerator, High End Refrigerator, Bar Fridge, Washer, Dryer, Disposal, Trash Compactor, Range Hood, Other, Front Controls on Range/Cooktop, Gas Cooktop, Gas Oven, Humidifier
Flooring Hardwood, Carpet, Wood
Total Bedrooms: 7
Half Bathrooms: 2
Full Bathrooms: 6
Other Interior Features Wet Bar, 1st Floor Bedroom, 1st Floor Full Bath, Walk-In Closet(s), Bookcases, Coffered Ceiling(s), Special Millwork, Separate Dining Room, Pantry
Area & Lot
Lot Area 1.38 Acres
Living area 6,700 Sq.Ft.
MLS® ID 12282348
Year Built 1988
School District 115
High School Lake Forest High School
Middle School Deer Path Middle School
Elementary School Cherokee Elementary School
Architecture Styles Colonial
Type Residential
Status Sold
Exterior
Air conditioning Central Air, Zoned
Heat type Natural Gas, Forced Air, Zoned
Water Source Lake Michigan
Garage Space 3.0
Sewer Public Sewer
Parking Asphalt, Gravel, Garage Door Opener, Garage, On Site, Garage Owned, Attached
Lot Features Landscaped, Mature Trees
Finance
Sales Price $2,050,000
Real Estate Tax $28,674 yearly
Ann Lyon

Ann Lyon

TITLE

REALTOR®

Let’s Find What’s Next, Together

At LFC Partners, real estate is more than a transaction—it’s a collaboration rooted in expertise and trust. With decades of combined experience in architecture, finance, and strategic negotiation, Ann, Jeff, and Kim bring a refined, data-driven approach to every client relationship. Whether you’re buying, selling, or investing along the North Shore, you can count on their deep market knowledge, analytical precision, and unwavering commitment to results.