Leave a Message

Thank you for your message. We will be in touch with you shortly.

Home Search
334 Granby Road
334 Granby Road
334 Granby Road
334 Granby Road
334 Granby Road
334 Granby Road
334 Granby Road
334 Granby Road
334 Granby Road
334 Granby Road
334 Granby Road
334 Granby Road
334 Granby Road
334 Granby Road
334 Granby Road
334 Granby Road
334 Granby Road
334 Granby Road
334 Granby Road
334 Granby Road
334 Granby Road
334 Granby Road
334 Granby Road
334 Granby Road
334 Granby Road
334 Granby Road
334 Granby Road
334 Granby Road
334 Granby Road
334 Granby Road
334 Granby Road
334 Granby Road
334 Granby Road
334 Granby Road
334 Granby Road
334 Granby Road
334 Granby Road
334 Granby Road
334 Granby Road
334 Granby Road
334 Granby Road
334 Granby Road
334 Granby Road
334 Granby Road
334 Granby Road
334 Granby Road
334 Granby Road
334 Granby Road
334 Granby Road
334 Granby Road
334 Granby Road
334 Granby Road
334 Granby Road
334 Granby Road
334 Granby Road
334 Granby Road
VIEW PHOTOS
Listed by Kim Campbell with @properties Christie's International Real Estate 312-434-9372
$1,150,000

334 Granby Road

4 Beds 4 Baths 2,500 Sq.Ft. 6,098.4 Sq.Ft.

Description

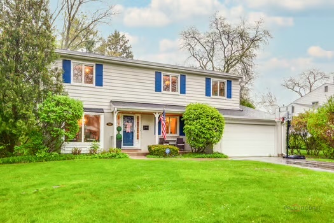
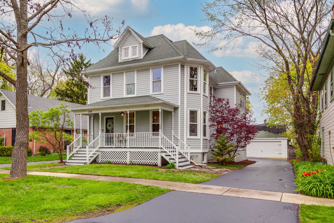
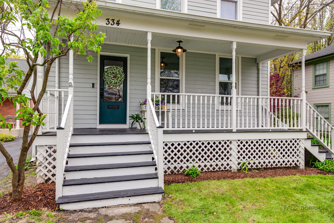
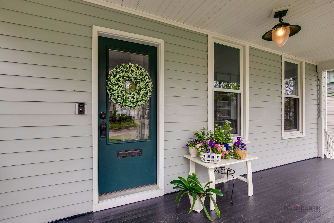
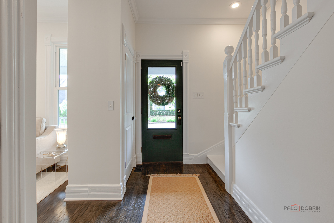
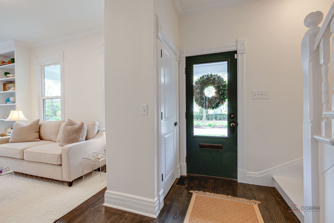
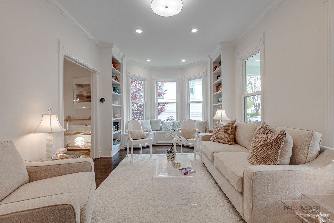
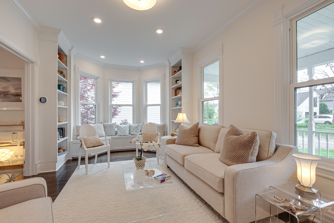
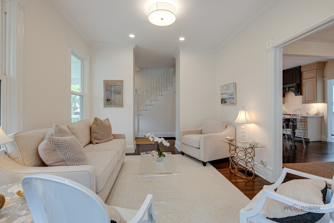
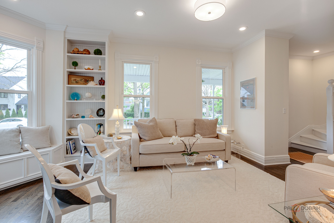
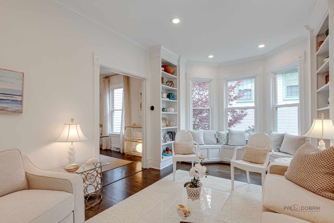
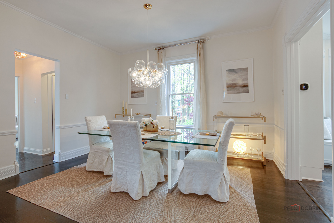
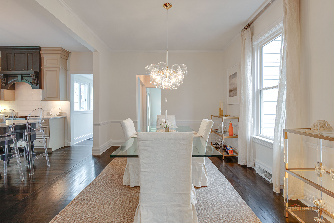
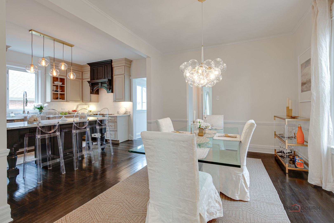
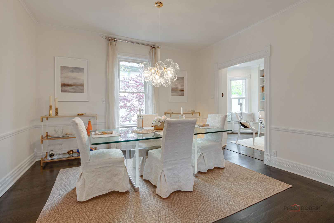
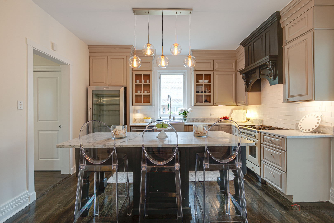
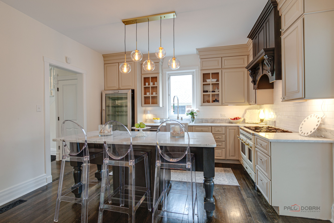
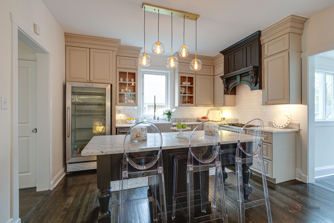
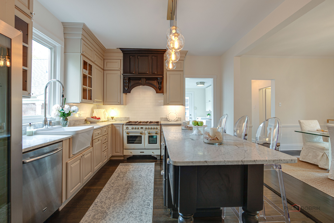
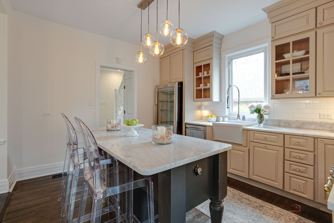
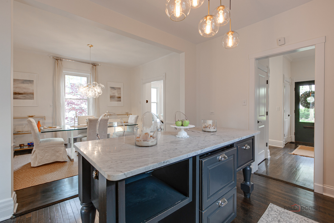
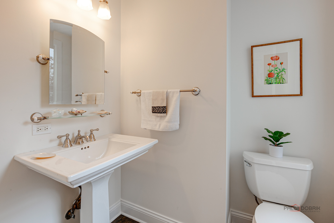
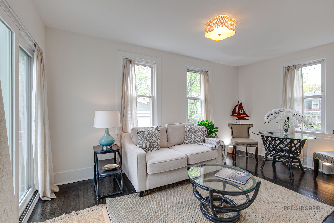
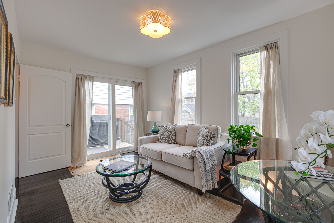
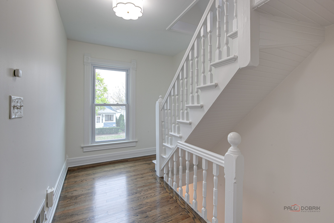
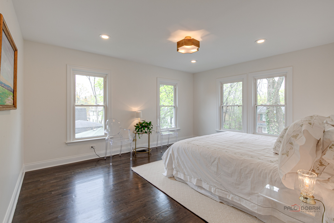
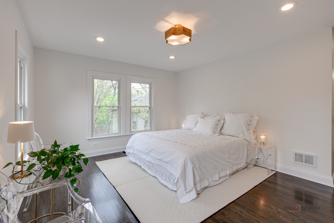
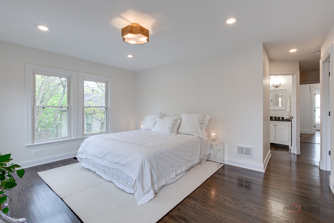
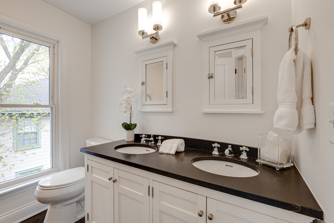
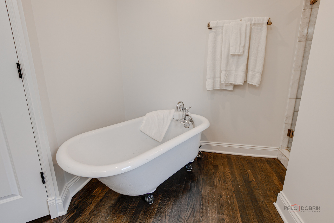
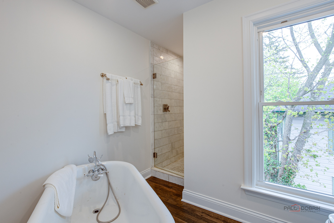
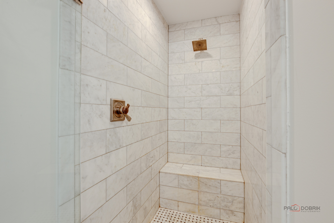
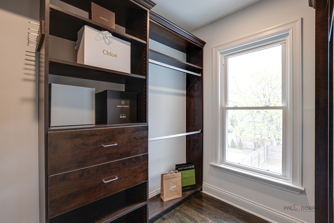
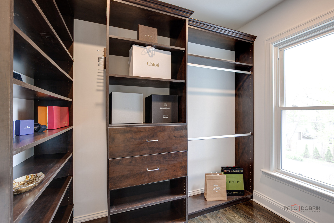
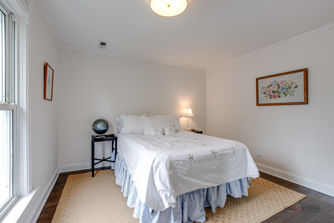
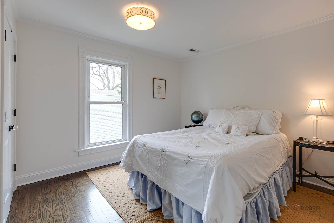
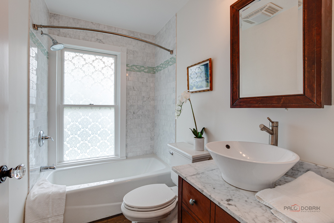
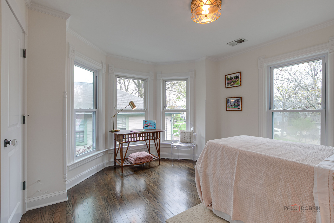
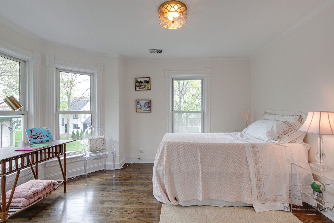
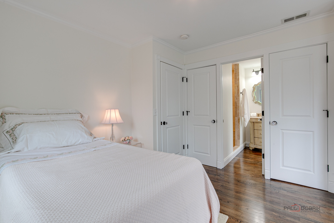
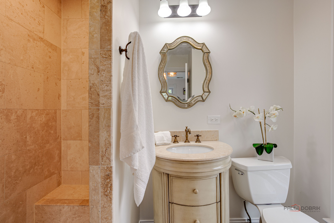
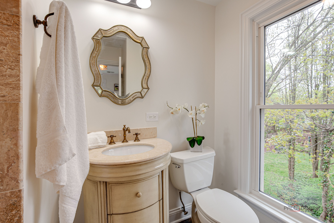
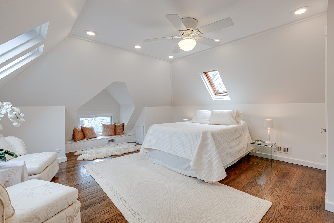
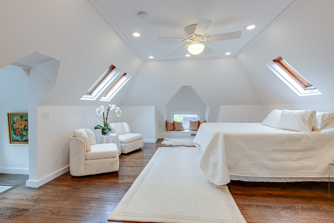
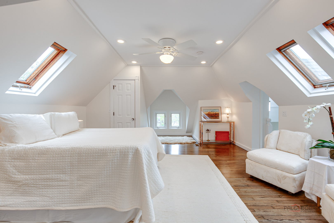
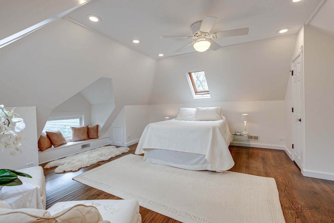
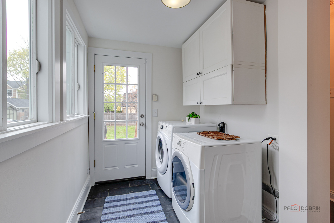
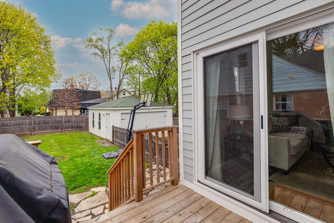
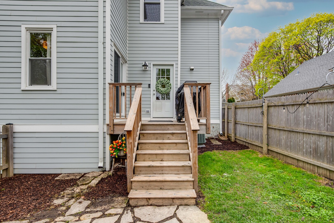
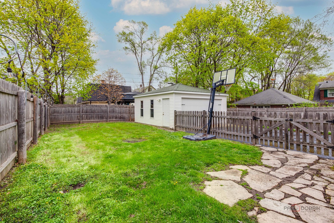
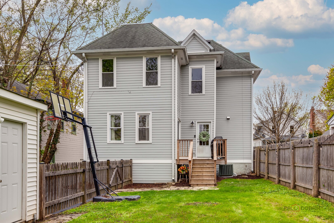
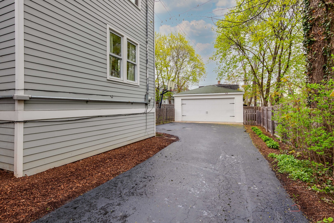
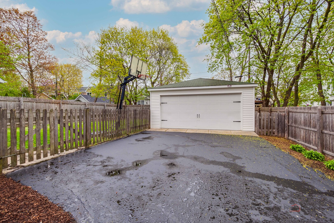
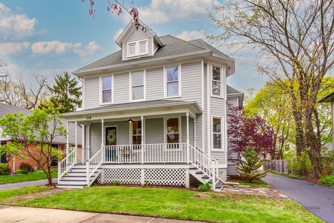
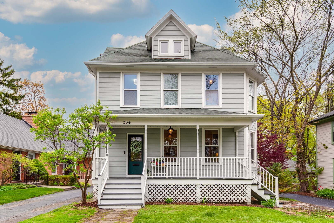
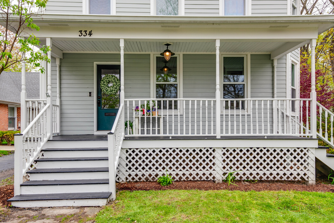
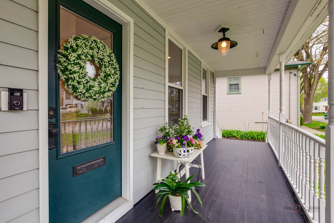
Nestled just a block from the vibrant downtown area and train station, this beautifully updated four-bedroom farmhouse exudes timeless charm and modern luxury. With a picturesque front porch and classic country appeal, the home welcomes you through a stunning traditional front door, setting the tone for the rest of the property. Inside, you'll be greeted by soaring 9-foot+ ceilings and original millwork that enhance the sense of space and craftsmanship. Gleaming hardwood floors extend throughout all three levels, creating a seamless flow and an inviting atmosphere. The bright and airy front living room, bathed in natural light with charming bay window, features custom built-ins and sophisticated new lighting, making it the perfect spot to relax or entertain guests. The open-concept design allows the living room to effortlessly connect to the formal dining room and the sophisticated kitchen. The kitchen has been thoughtfully updated with premium appliances, a deep farmhouse sink, and plenty of cabinetry, making it a functional yet stylish space for cooking and gathering. Just beyond the kitchen, the cozy family room offers sliding glass doors that leads to back deck and a fully fenced-in backyard-ideal for enjoying the outdoors with privacy and security for pets. On the main level, you'll also find a beautifully updated powder room and a conveniently located laundry room. Upstairs, the expansive primary suite offers a luxurious retreat with a custom walk-in closet and an updated en-suite bath. Relax in the original clawfoot tub or enjoy the modern amenities, including double sinks and a stunning marble shower. The second bedroom is ensuite with own private bathroom, while the third bedroom shares a beautifully appointed bath with the fourth bedroom. The third floor features a versatile fourth bedroom or multipurpose space, complete with skylights and ample closet space, providing endless possibilities for use. The full basement offers additional storage space, along with utilities, and provides access to the backyard through a convenient walk-out door. The home also boasts a detached, newer two-car garage, complete with a walk-through door, providing added convenience and storage. Updates abound throughout the home, including a newer roof, Hardie board exterior, and updated windows. All baths and the kitchen have been beautifully renovated, and the entire home has been freshly painted( on all 4 levels) with all new lighting fixtures, giving it a fresh, modern feel while maintaining its historic charm. The location is truly unbeatable-just one block from the train station, downtown shops and restaurants, and within close proximity to Lake Forest beach and schools. This is the perfect home for those seeking a blend of historic character, modern amenities, and a prime Lake Forest location.

Share Property

Location

334 Granby Road, Lake Forest, IL 60045

Status

Sold

Property Amenities

Interior
Laundry room Main Level
Flooring Hardwood
Total Bedrooms: 4
Half Bathrooms: 1
Full Bathrooms: 3
Other Interior Features Cathedral Ceiling(s), Built-in Features, Walk-In Closet(s), Bookcases, Historic/Period Mlwk, Open Floorplan, Separate Dining Room
Area & Lot
Lot Area 6,098.4 Sq.Ft.
Living area 2,500 Sq.Ft.
MLS® ID 12342610
Year Built 1900
School District 115
High School Lake Forest High School
Middle School Deer Path Middle School
Elementary School Sheridan Elementary School
Architecture Styles Farmhouse
Type Residential
Status Sold
Exterior
Air conditioning Central Air
Heat type Natural Gas
Water Source Lake Michigan
Garage Space 2.5
Sewer Public Sewer
Other Exterior Features Outdoor Grill
Parking Asphalt, Garage Door Opener, On Site, Garage Owned, Detached, Garage
Roof Asphalt
Finance
Sales Price $1,150,000
Real Estate Tax $13,190 yearly
Kim Campbell

Kim Campbell

TITLE

Real Estate Agent | Licensed Sales Person

Let’s Find What’s Next, Together

At LFC Partners, real estate is more than a transaction—it’s a collaboration rooted in expertise and trust. With decades of combined experience in architecture, finance, and strategic negotiation, Ann, Jeff, and Kim bring a refined, data-driven approach to every client relationship. Whether you’re buying, selling, or investing along the North Shore, you can count on their deep market knowledge, analytical precision, and unwavering commitment to results.