Leave a Message

Thank you for your message. We will be in touch with you shortly.

Home Search
158 N Royal Oak Drive
VIEW PHOTOS
Bought with Ann Lyon with @properties Christie's International Real Estate and Listed by Leslie McDonnell with RE/MAX Suburban 847-367-8686
$554,000

158 N Royal Oak Drive

3 Beds 3 Baths 1,860 Sq.Ft. 10,606.86 Sq.Ft.

Description

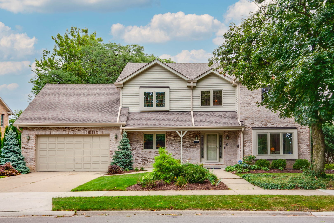
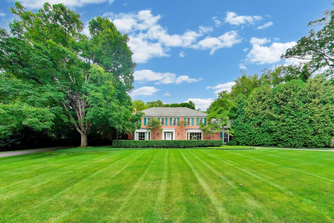
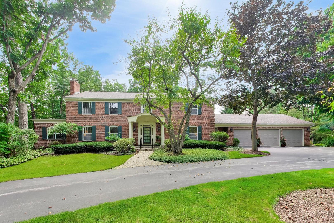
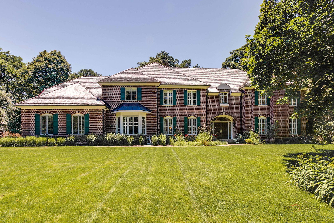
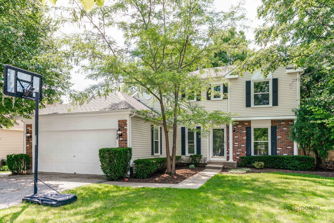
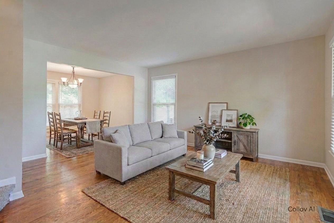
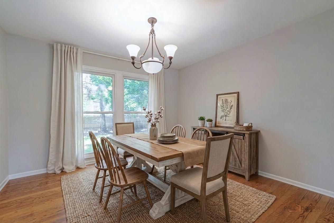
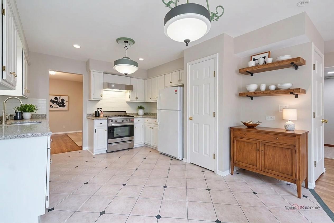
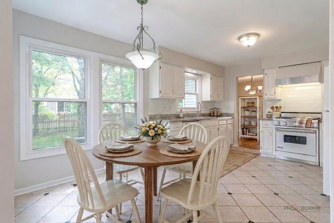
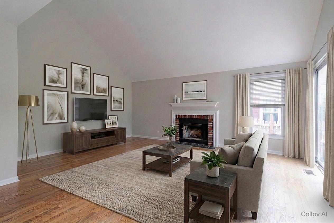
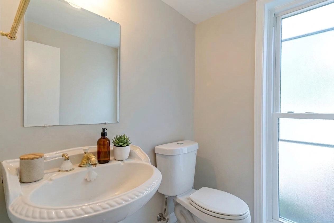
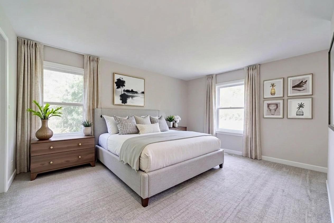
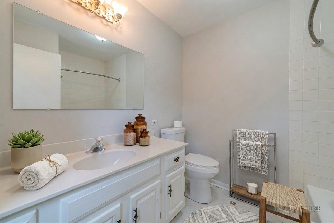
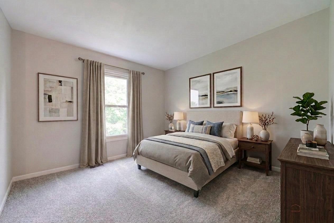
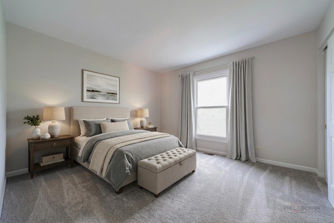
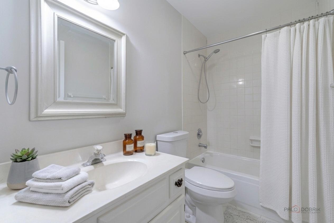
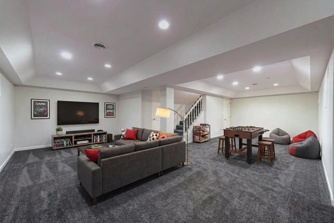
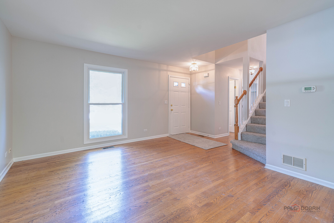
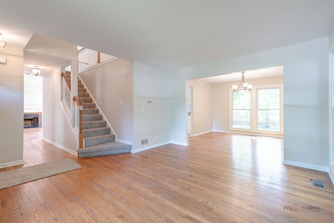
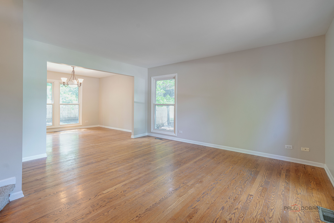
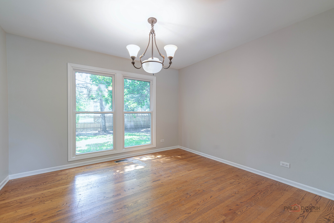
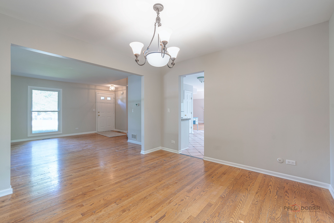
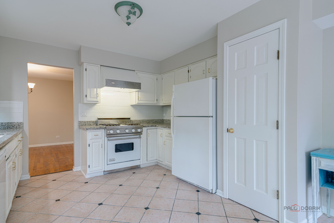
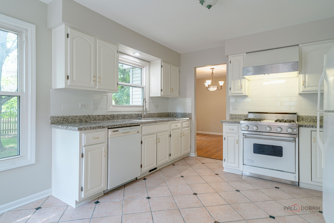
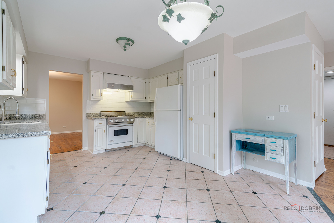
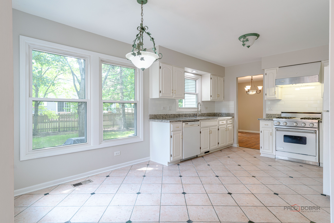
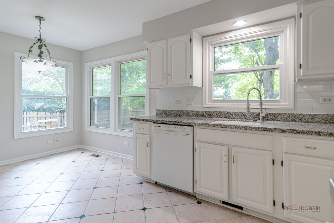
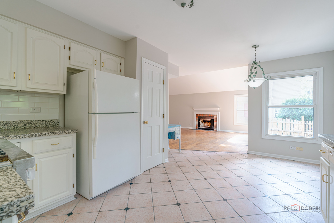
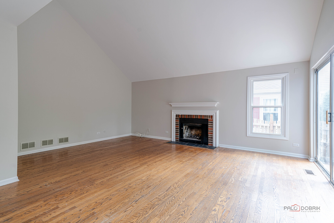
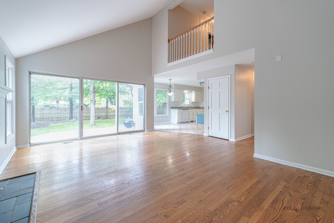
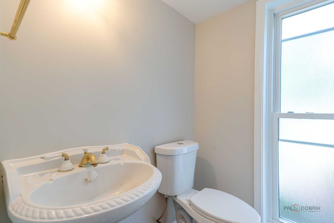
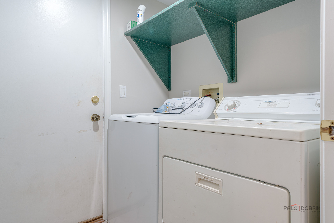
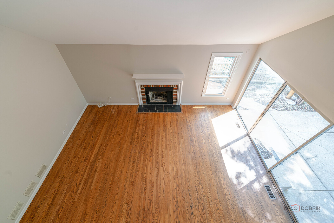
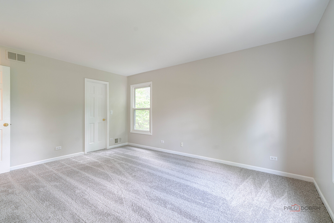
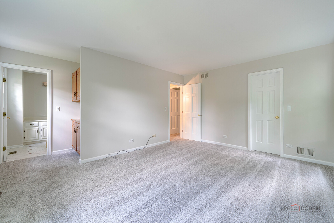
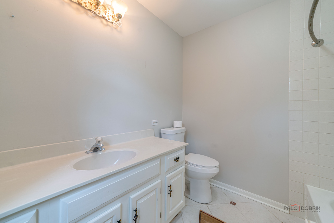
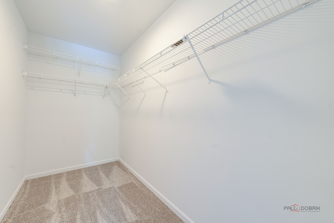
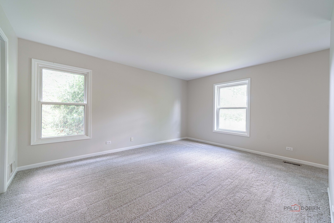
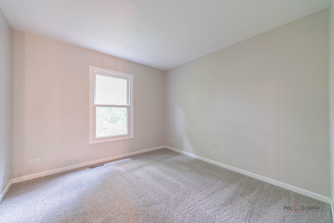
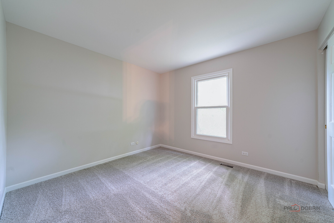
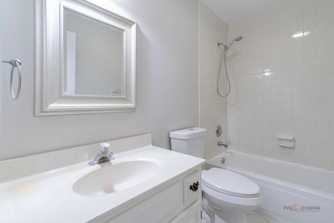
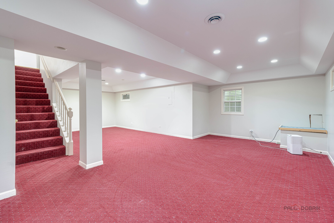
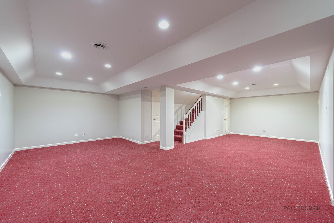
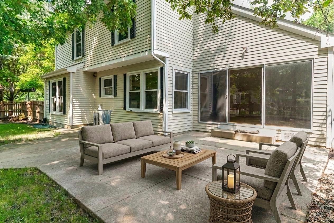
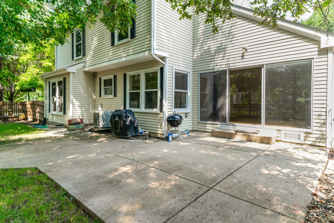
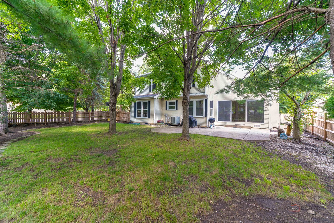
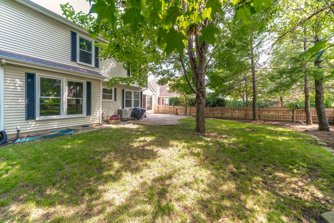
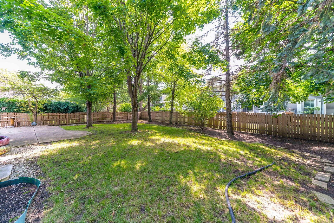
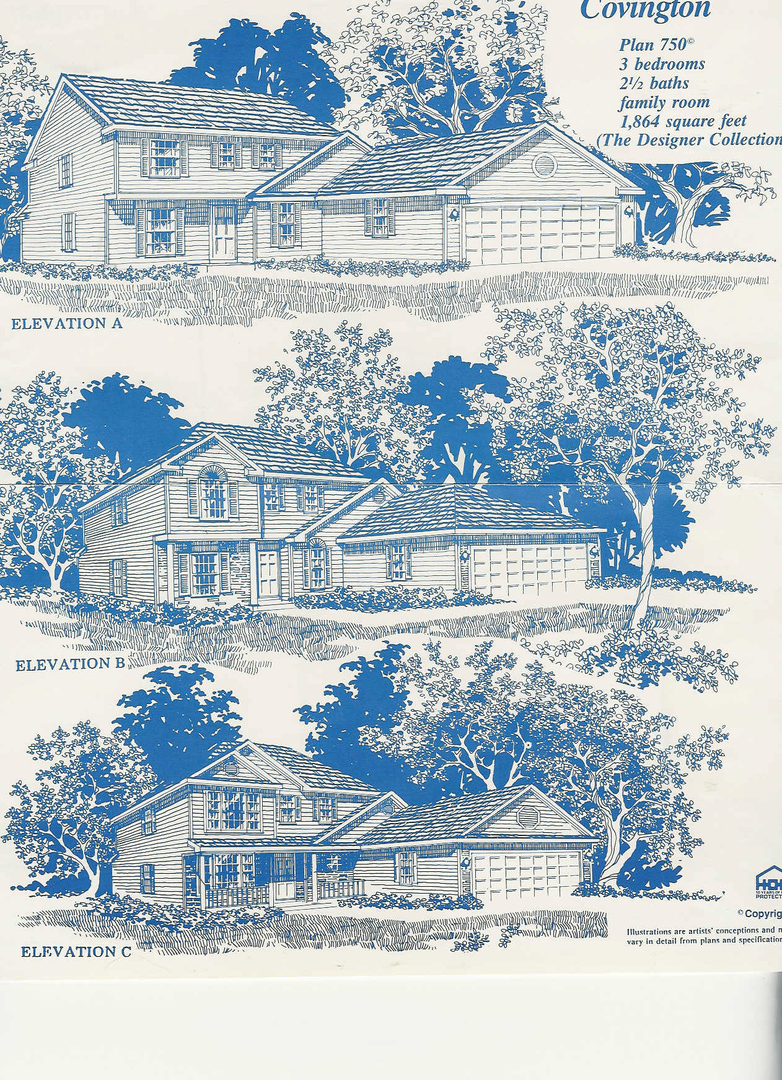
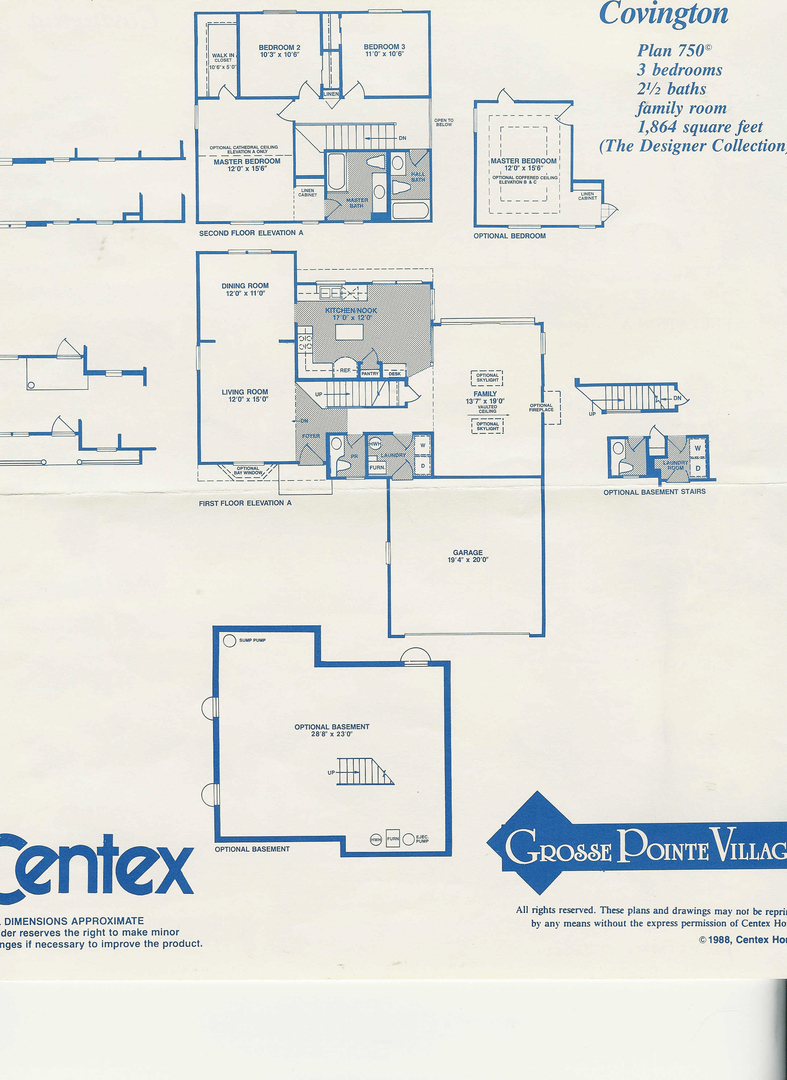
Grosse Pointe Village | Award-Winning Stevenson High School | 3 Bedrooms | 2.1 Baths | Covington Model | Fully Fenced Backyard | New Roof 2024 | This spacious Covington model 2-story Colonial offers a comfortable, flexible floor plan with fresh updates and inviting indoor-outdoor living. Recent improvements include fresh interior paint in today's popular color palette, brand-new carpet, new roof in 2024, and new energy-efficient windows in October 2017. Head inside to a welcoming formal living room with hardwood flooring that continues into the adjoining dining room. These spaces provide plenty of room for entertaining, holiday gatherings, or everyday meals. The dining room opens to the eat-in kitchen, featuring abundant cabinetry, granite countertops, subway tile backsplash, closet pantry, and a sunny breakfast area overlooking the backyard. It is the perfect spot for morning coffee, casual meals, or gathering with family while dinner is being prepared. The two-story family room takes center stage with its soaring ceiling, beautiful hardwood flooring, wood-burning brick fireplace, and large sliding glass door opening to the patio and backyard. Outside, the fully fenced backyard offers room to entertain, enjoy summer BBQs, relax on the patio, or let kids/pets play worry free. Back inside, a convenient main-level laundry/mudroom and half bath add functionality to the first floor. Upstairs, the spacious primary bedroom features a large walk-in closet and private bath with a tub/shower combination, along with separate linen storage just outside the bathroom. Two additional generously sized bedrooms and a full hall bath complete the second level. The finished basement adds even more living space with a large recreation room ready for movie nights, a home gym, playroom, game area, or additional gathering space. An attached 2-car garage provides convenient parking and storage. Enjoy a convenient Grosse Pointe Village location near parks, walking and biking trails, shopping, dining, and everyday conveniences, all while benefiting from the highly regarded Stevenson High School district. Schedule your showing today!

Share Property

Location

158 N Royal Oak Drive, Vernon Hills, IL 60061

Status

Sold

Date Sold

September 10, 2026

Property Amenities

Interior
Laundry room Main Level, In Unit
Fireplace Wood Burning, Attached Fireplace Doors/Screen
Appliances Range, Dishwasher, Refrigerator, Washer, Dryer, Humidifier
Flooring Hardwood
Total Bedrooms: 3
Half Bathrooms: 1
Full Bathrooms: 2
Other Interior Features Cathedral Ceiling(s), Walk-In Closet(s)
Area & Lot
Lot Area 10,606.86 Sq.Ft.
Living area 1,860 Sq.Ft.
MLS® ID 12728999
Year Built 1991
School District 125
High School Adlai E Stevenson High School
Middle School West Oak Middle School
Elementary School Diamond Lake Elementary School
Architecture Styles Colonial
Type Residential
Status Sold
Exterior
Air conditioning Central Air
Heat type Natural Gas, Forced Air
Water Source Lake Michigan
Garage Space 2.0
Sewer Public Sewer
Parking Asphalt, Garage Door Opener, Yes, Garage Owned, Attached, Garage
Lot Features Corner Lot, Mature Trees
Roof Asphalt
Finance
Sales Price $554,000
Real Estate Tax $13,983 yearly
Ann Lyon

Ann Lyon

TITLE

REALTOR®

Let’s Find What’s Next, Together

At LFC Partners, real estate is more than a transaction—it’s a collaboration rooted in expertise and trust. With decades of combined experience in architecture, finance, and strategic negotiation, Ann, Jeff, and Kim bring a refined, data-driven approach to every client relationship. Whether you’re buying, selling, or investing along the North Shore, you can count on their deep market knowledge, analytical precision, and unwavering commitment to results.