Leave a Message

Thank you for your message. We will be in touch with you shortly.

Home Search
15463 W Oak Spring Road
VIEW PHOTOS
Listed by Ann Lyon with @properties Christie's International Real Estate 847-828-9991
$1,000,000

15463 W Oak Spring Road

5 Beds 4 Baths 5,857 Sq.Ft. 11.87 Acres

Description

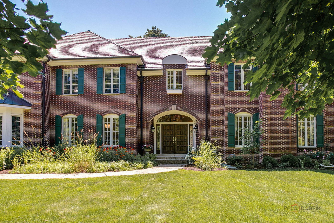
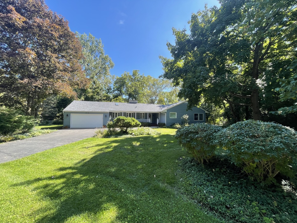
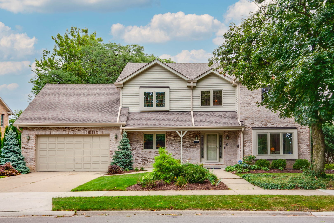
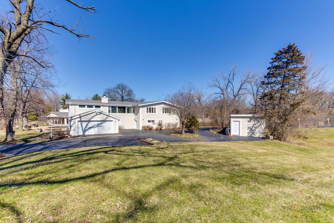
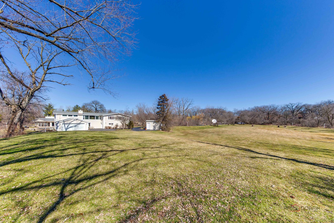
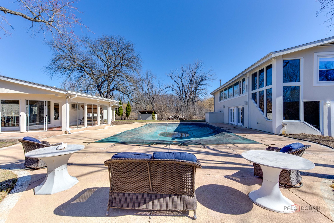
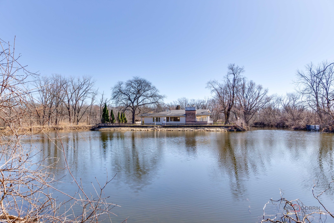
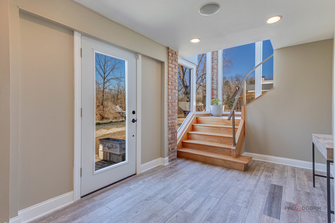
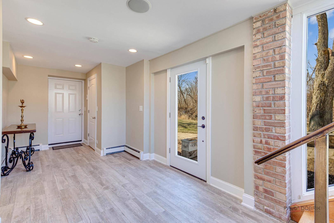
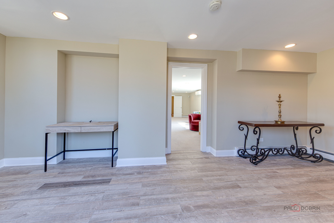
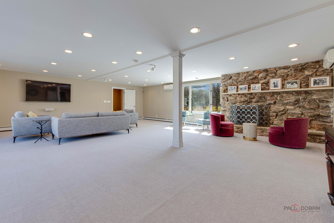
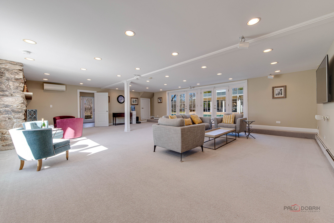
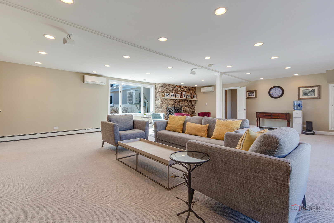
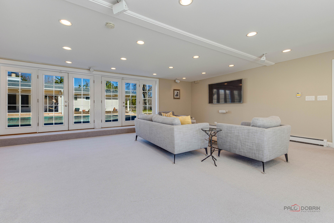
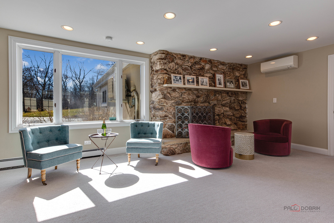
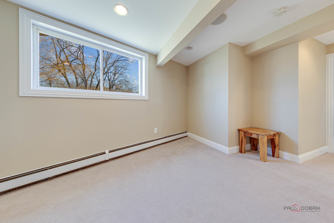
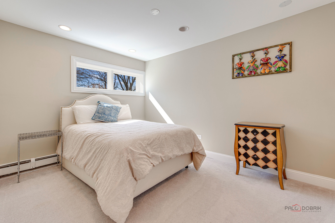
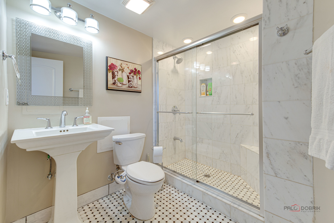
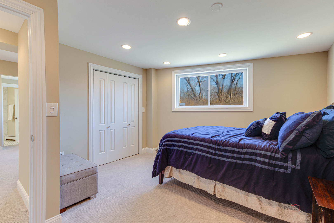
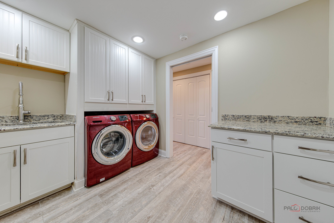
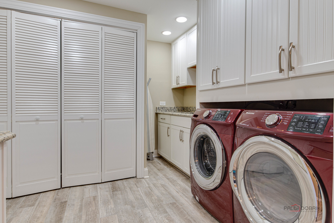
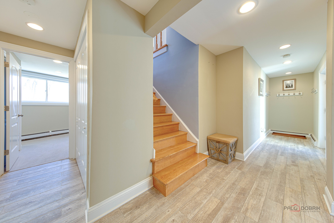
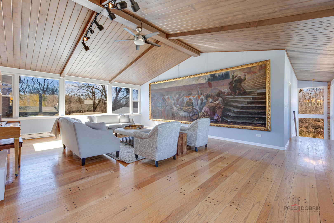
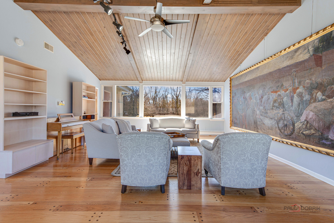
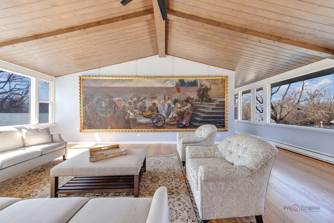
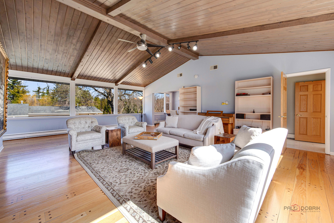
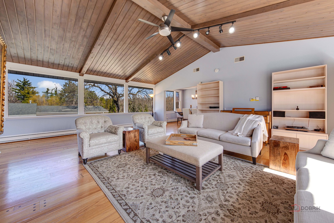
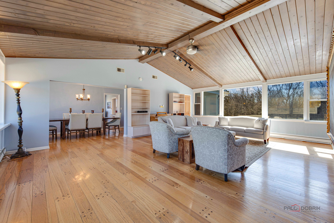
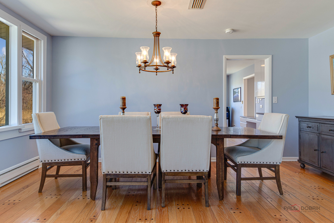
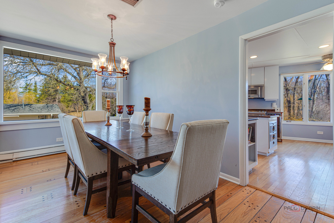
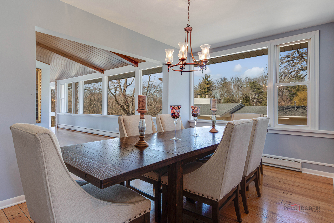
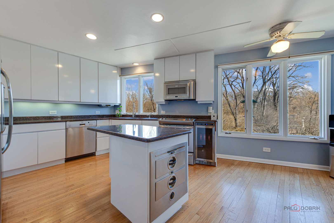
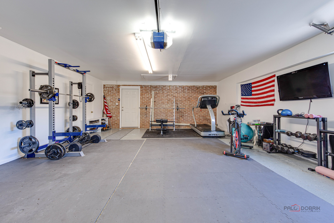
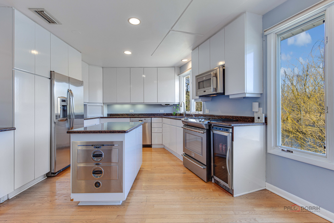
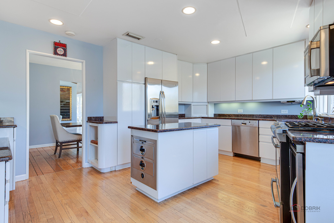
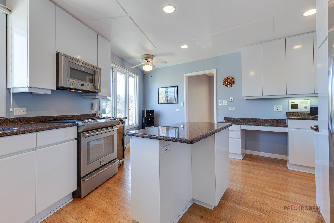
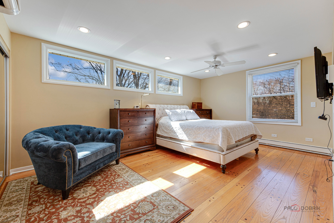
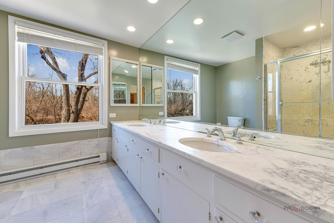
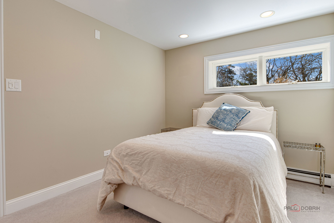
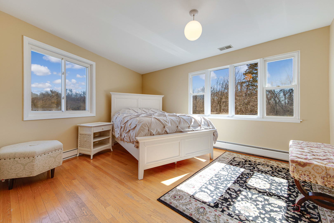
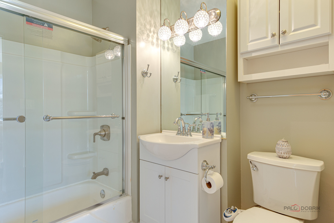
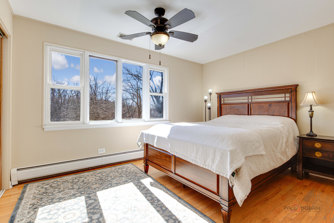
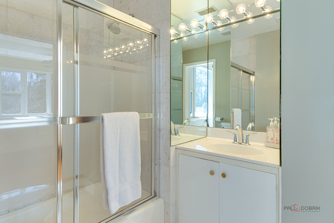
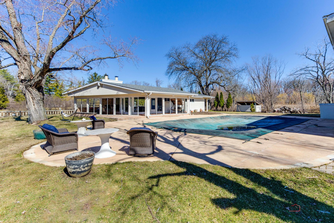
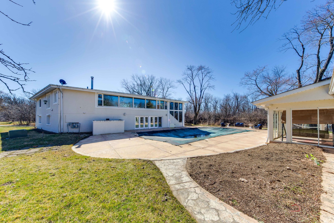
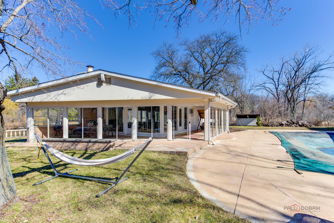
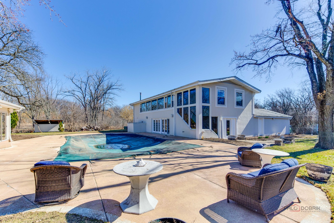
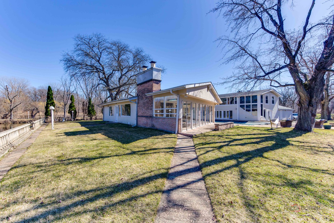
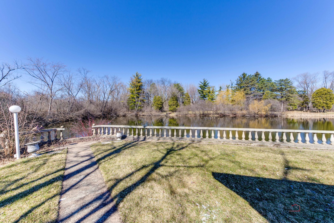
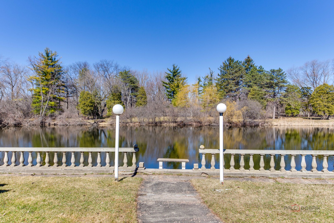
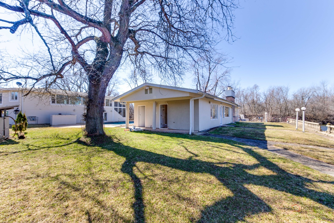
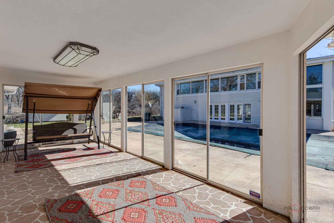
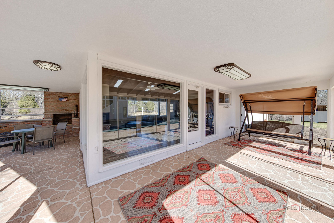
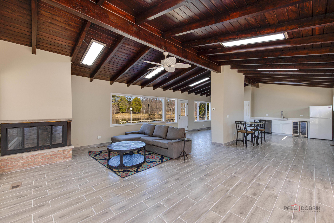
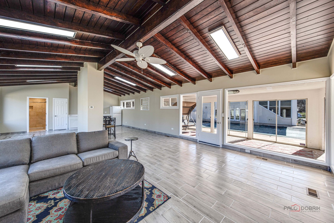
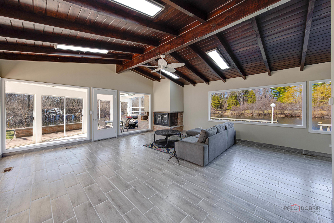
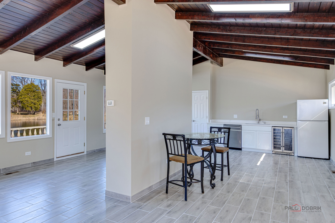
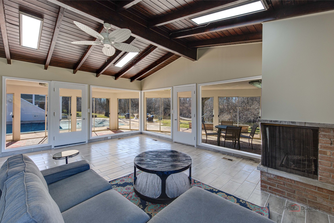
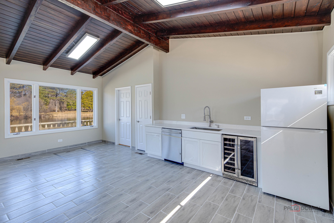
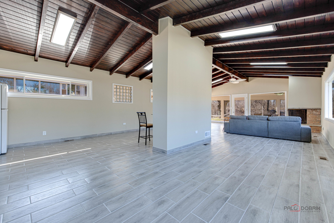
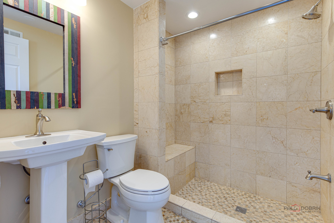
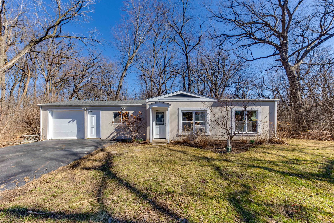
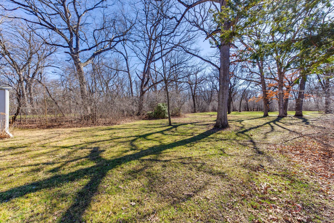
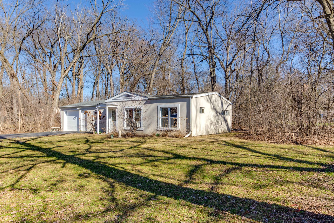
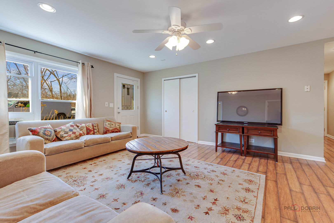
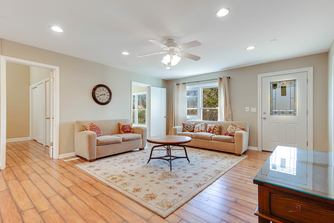
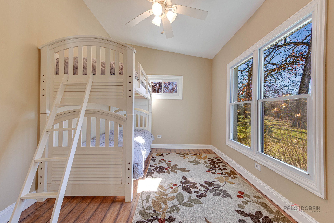
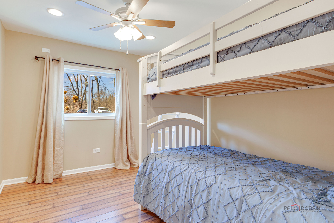
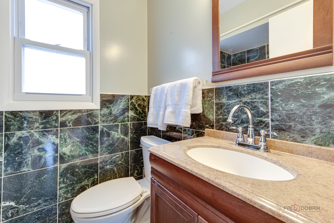
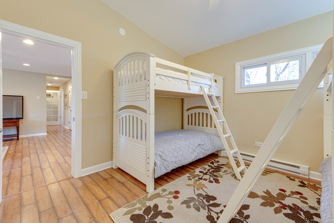
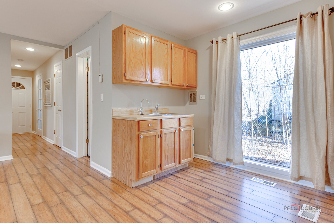
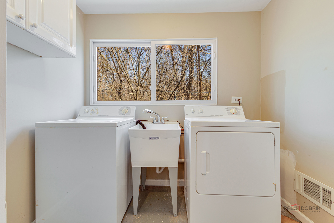
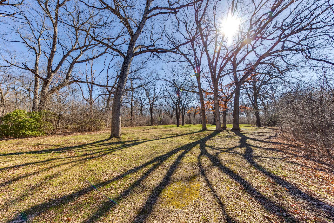
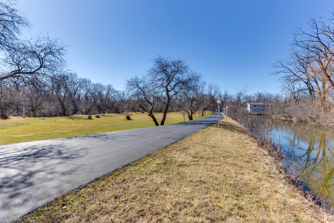
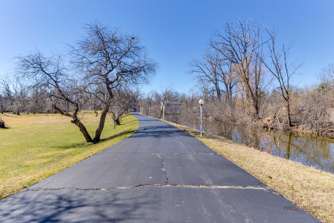
Feel like you're on vacation every day of the year! Once you pass through the front gates, you'll be transported to a hidden oasis where you will find a main house, a pool house, and a guest cottage on 11.87 expansive acres surrounded by picturesque waterways that wind throughout the property. The recently painted main house features open spaces, abundant light, hardwood flooring throughout, and wonderful views of the property. There are 5 bedrooms, 4 full bathrooms, a large living room w/ vaulted ceiling, an expansive family room that leads out to the pool area, and a lovely kitchen with updated appliances. The pool house has been recently updated (new paint, flooring, cabinets) and features 1 full bathroom, a 1/2 bath accessible from the outside, a nice new bar/kitchenette, a cozy fireplace, tile flooring, floor-to-ceiling windows, and a wrap-around screened porch. This is the ideal space to entertain friends and family, or just relax with a good book. The guest cottage is just down the driveway from the main house and is the perfect place for extended family, temporary guests, or a nanny/au pair. It would also make a great office for someone who works out of the home or has their own business. The cottage has 3 bedrooms, a full bathroom, a small kitchen area, a large, open living area, a laundry room and a 1-car garage. Outside, a serene waterway envelopes the property, creating a calming environment for observing wildlife and relaxing all year 'round. The large, in-ground pool has an expansive deck that connects the main house w/ the pool house. There is also plenty of open space to create even more amazing amenities like a sport court, a putting green or short golf hole, a kayak launch, and more. Don't miss this rare opportunity to own your own private oasis just a short drive from the charming town of Libertyville and less than a mile from Lake Minear!

Share Property

Location

15463 W Oak Spring Road, Libertyville, IL 60048

Status

Sold

Property Amenities

Interior
Laundry room Gas Dryer Hookup
Fireplace Wood Burning
Appliances Range, Microwave, Dishwasher, Refrigerator, Washer, Dryer, Disposal, Wine Refrigerator
Total Bedrooms: 5
Full Bathrooms: 4
Other Interior Features Vaulted/Cathedral Ceilings, Bar-Wet, Hardwood Floors, First Floor Bedroom, First Floor Laundry, First Floor Full Bath
Area & Lot
Lot Area 11.87 Acres
Living area 5,857 Sq.Ft.
MLS® ID 11997318
Year Built 1962
School District 128
High School Libertyville High School
Middle School Highland Middle School
Elementary School Copeland Manor Elementary School
Type Residential
Status Sold
Exterior
Air conditioning Central Air, Zoned
Heat type Natural Gas, Forced Air, Baseboard, Zoned
Water Source Private Well
Garage Space 2.0
Sewer Septic-Private
Other Exterior Features Balcony, Patio, In Ground Pool, Outdoor Grill
Lot Features Channel Front, Horses Allowed, Pond(s), Water Rights, Water View, Wooded, Mature Trees
Roof Asphalt
Finance
Sales Price $1,000,000
Real Estate Tax $18,495 yearly
Ann Lyon

Ann Lyon

TITLE

REALTOR®

Let’s Find What’s Next, Together

At LFC Partners, real estate is more than a transaction—it’s a collaboration rooted in expertise and trust. With decades of combined experience in architecture, finance, and strategic negotiation, Ann, Jeff, and Kim bring a refined, data-driven approach to every client relationship. Whether you’re buying, selling, or investing along the North Shore, you can count on their deep market knowledge, analytical precision, and unwavering commitment to results.