Leave a Message

Thank you for your message. We will be in touch with you shortly.

Home Search
1227 Kajer Lane
Listed by Ann Lyon with @properties Christie's International Real Estate 847-828-9991
$1,725,000

1227 Kajer Lane

5 Beds 7 Baths 4,824 Sq.Ft. 0.57 Acres

Description

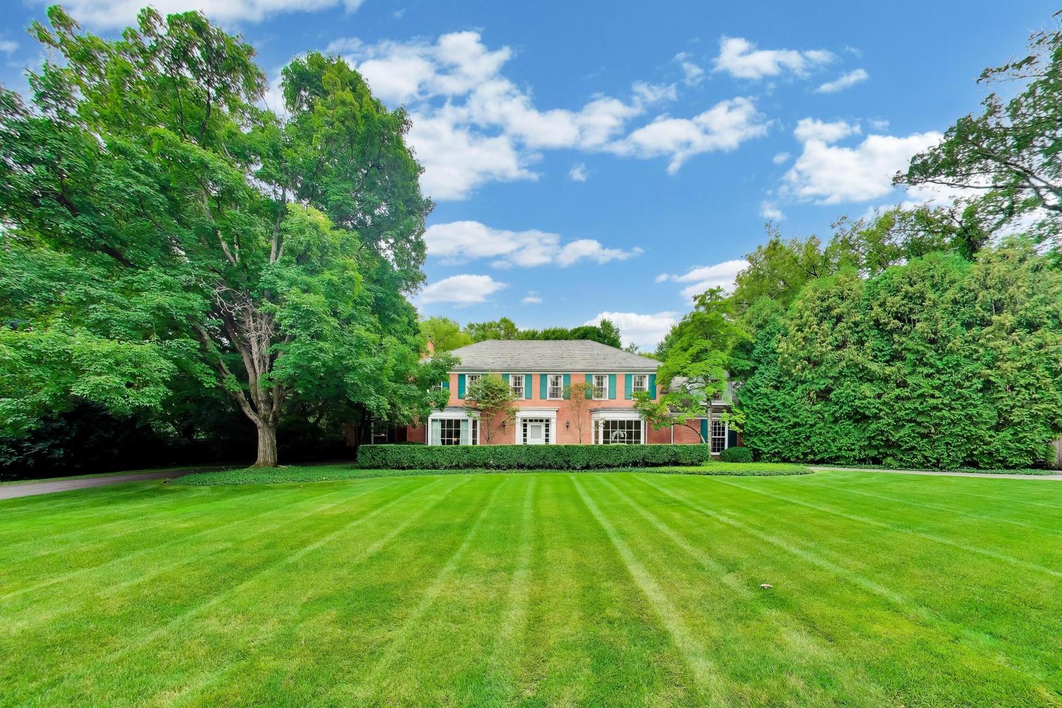
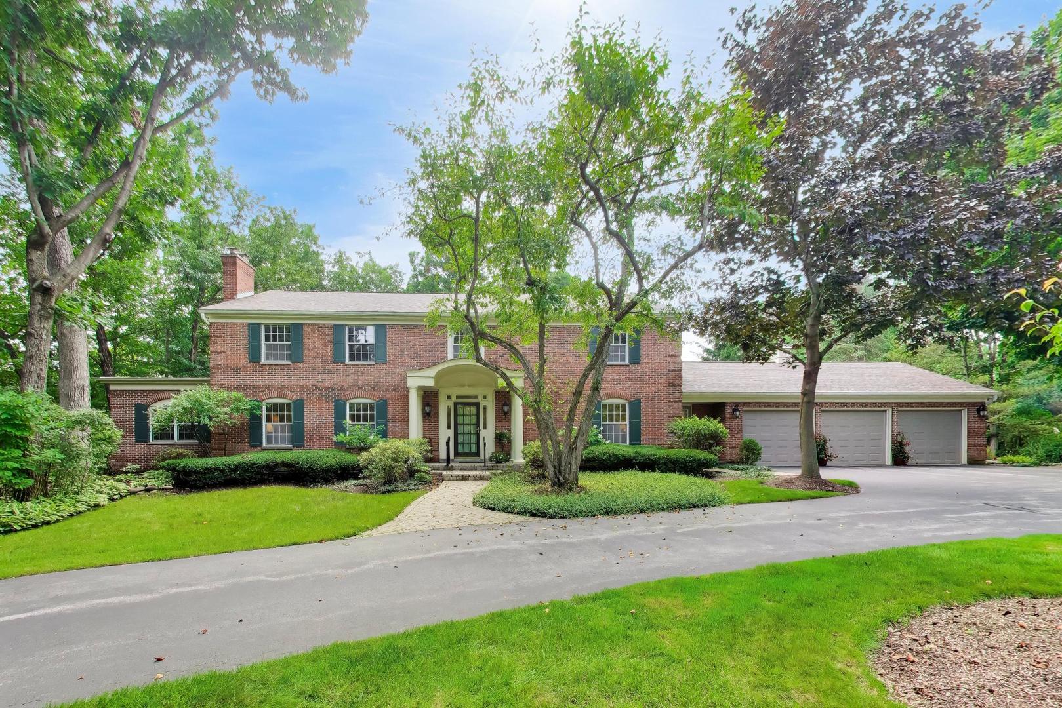
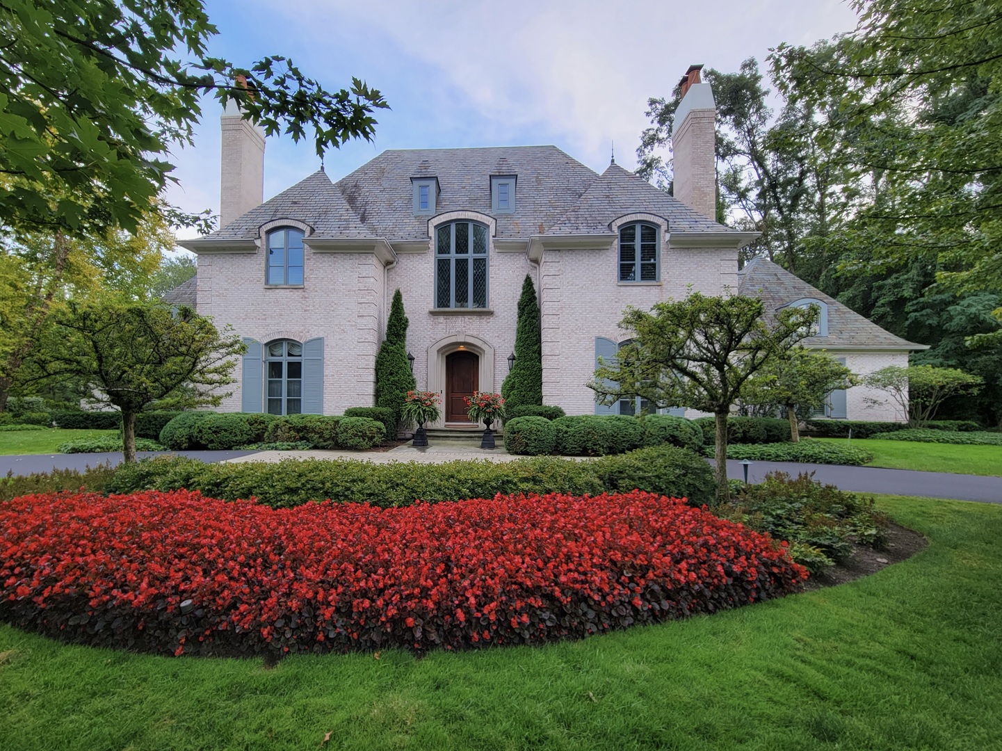
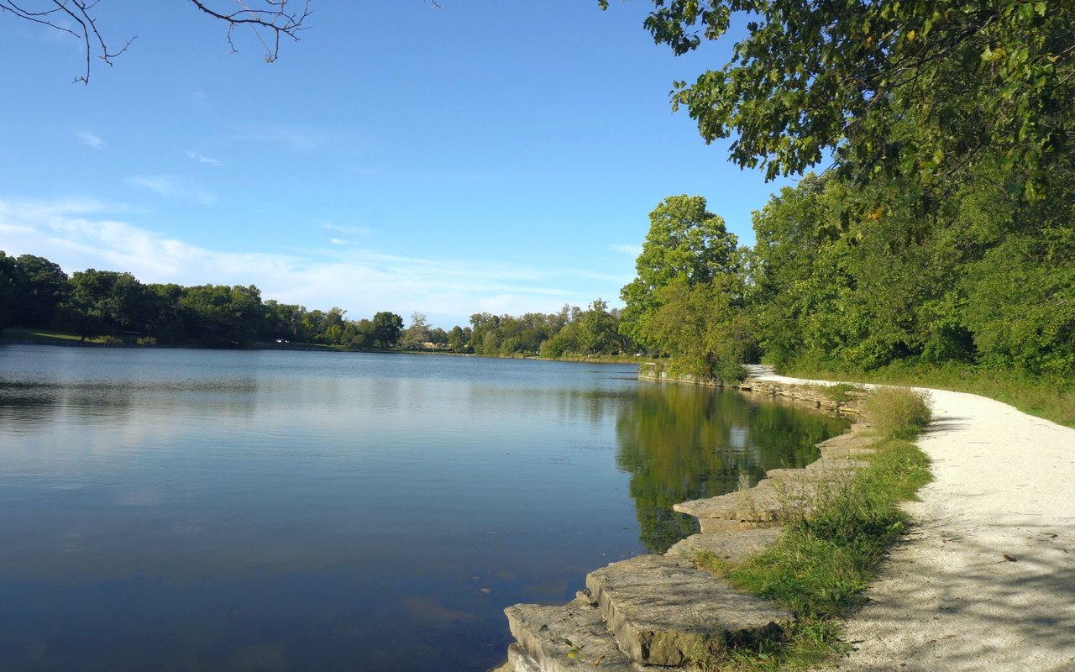
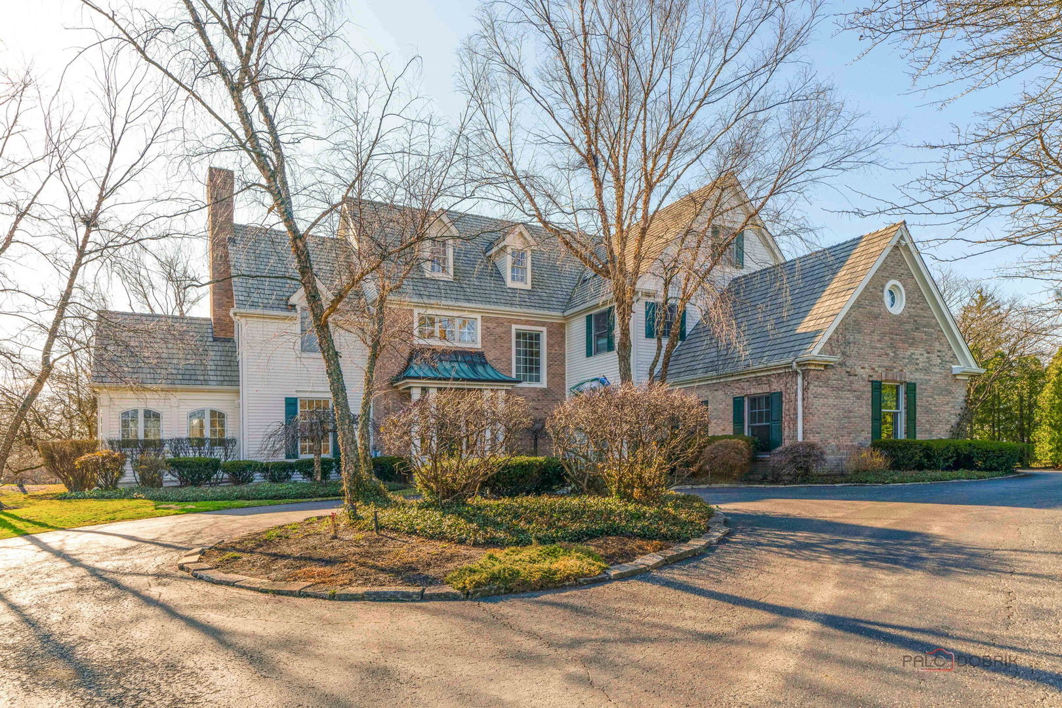
Beautifully updated home in Arbor Ridge! This 5 bedroom, 5.2 bathroom house has 4,824 sq. ft. above grade and sits on .58 acres at the end of a large cul-de-sac overlooking Everett Park. Features include: hardwood floors throughout the 1st floor; high ceilings; lovely millwork; 2 fireplaces; a large, light-filled updated kitchen w/ island that opens into the breakfast area and family room that overlooks the back yard; a huge Primary suite with two walk-in closets, and a large Primary bathroom w/ a jetted tub and double vanities; 4 additional bedrooms each w/ a wonderfully updated en-suite bathroom; a private office or library w/ built-in shelving/storage & radiant heat flooring; a 1st floor laundry; a spacious finished lower level w/ large recreation room, newer theater room, abundant storage & 1/2 bath; and an over-sized 3-car garage. Outside, there is a large deck w/ a hot tub that overlooks the expansive backyard with invisible dog fence, as well as a circular driveway w/ 3 additional, individual parking spaces. Newer theater room, furnace, hot water heater, sump pump, beautiful custom built-in millwork, finishes and more! This wonderful home is close to Everett School, Everett Park (which features a pond, tennis courts, a playground, and a baseball diamond), the West Lake Forest station, Costco, Sunset Foods, Starbucks, restaurants and many other amenities. Move right in and enjoy this fabulous home!

Share Property

Location

1227 Kajer Lane, Lake Forest, IL 60045

Status

Sold

Property Amenities

Interior
Laundry room Main Level, Gas Dryer Hookup, Sink
Fireplace Wood Burning, Gas Log
Appliances Double Oven, Microwave, Dishwasher, High End Refrigerator, Disposal
Flooring Hardwood
Total Bedrooms: 5
Half Bathrooms: 2
Full Bathrooms: 5
Other Interior Features Cathedral Ceiling(s), Wet Bar
Area & Lot
Lot Area 0.57 Acres
Living area 4,824 Sq.Ft.
MLS® ID 12328397
Year Built 1989
School District 115
High School Lake Forest High School
Middle School Deer Path Middle School
Elementary School Everett Elementary School
Architecture Styles Colonial
Type Residential
Status Sold
Exterior
Air conditioning Central Air, Zoned
Heat type Natural Gas, Forced Air, Radiant, Zoned, Radiant Floor
Water Source Lake Michigan, Public
Garage Space 3.0
Sewer Public Sewer
Other Exterior Features Hot Tub
Parking Asphalt, Garage Door Opener, On Site, Garage Owned, Attached, Side Apron, Driveway, Circular Driveway, Owned, Garage
Lot Features Cul-De-Sac
Roof Shake
Finance
Sales Price $1,725,000
HOA Fees $1,200 yearly
Real Estate Tax $27,101 yearly
Ann Lyon

Ann Lyon

TITLE

REALTOR®

Let’s Find What’s Next, Together

At LFC Partners, real estate is more than a transaction—it’s a collaboration rooted in expertise and trust. With decades of combined experience in architecture, finance, and strategic negotiation, Ann, Jeff, and Kim bring a refined, data-driven approach to every client relationship. Whether you’re buying, selling, or investing along the North Shore, you can count on their deep market knowledge, analytical precision, and unwavering commitment to results.